

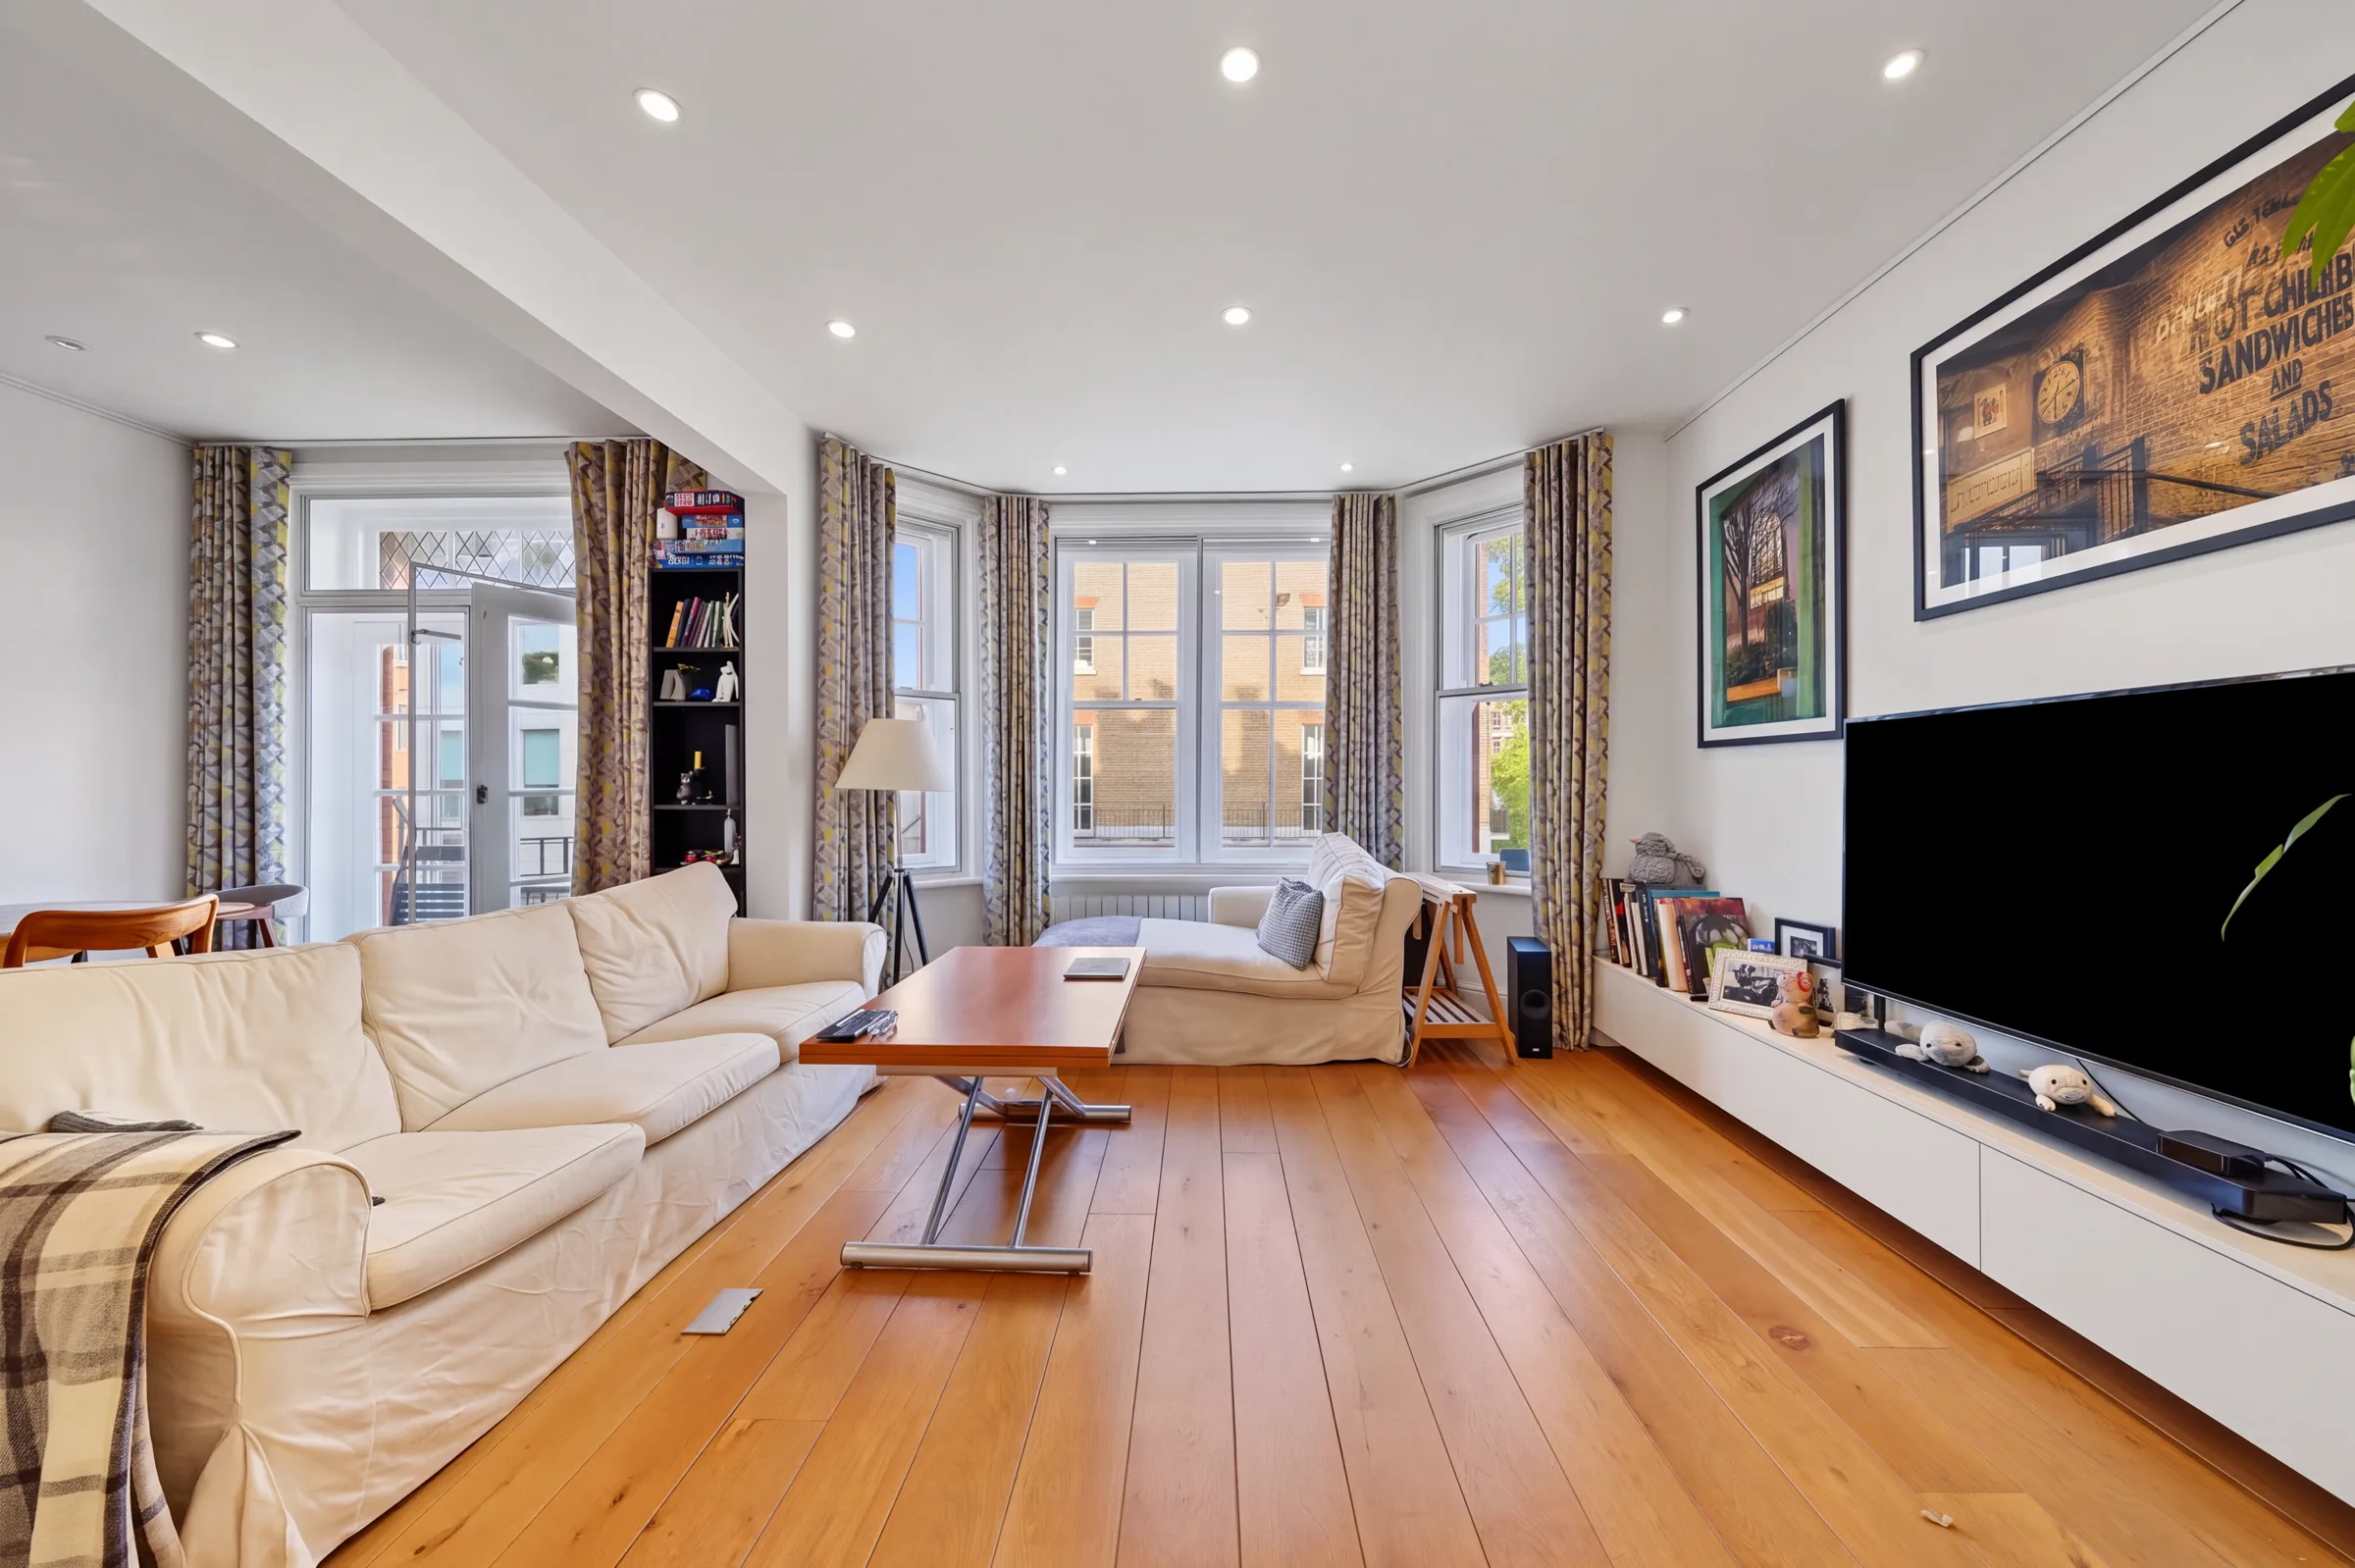
 Dorset Square · NW1
Available
Three-bedroom flat at Melcombe Court
Flat 21, Melcombe Court, Dorset Square · NW1 6EP
£5,700.00 pcm
Jeddo Road · W12 · Let
Jeddo Road · W12
This home has already been let and is not currently available. We’re sharing it as part of the portfolio while we continue adding properties one at a time.
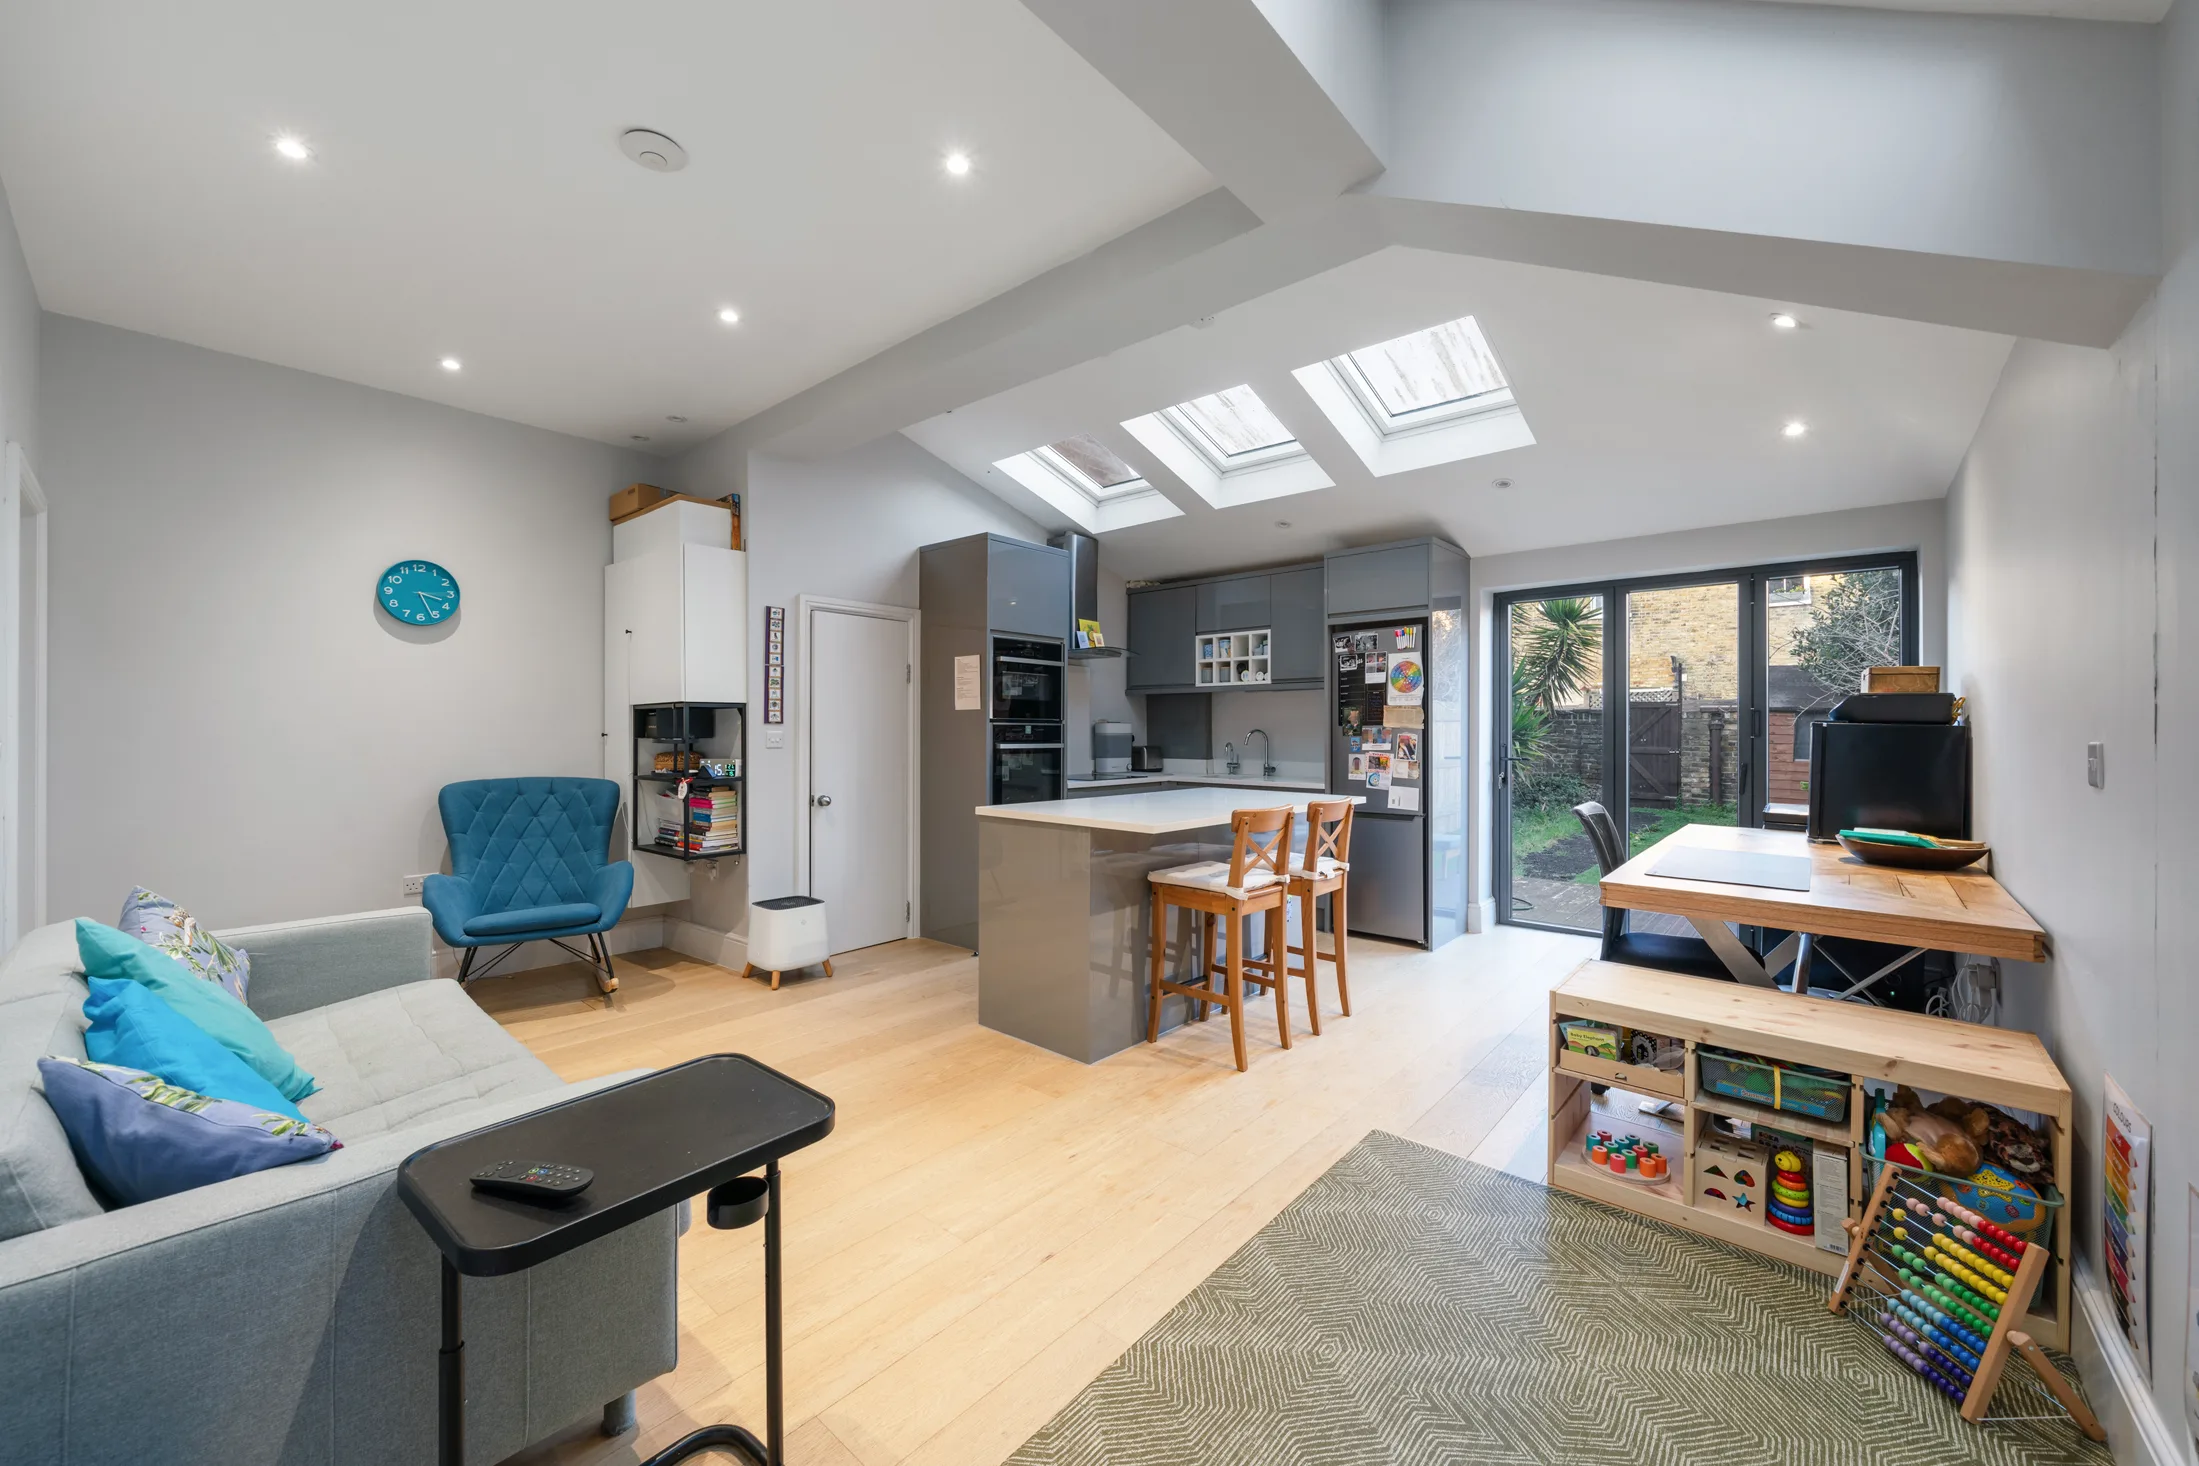 Jeddo Road · W12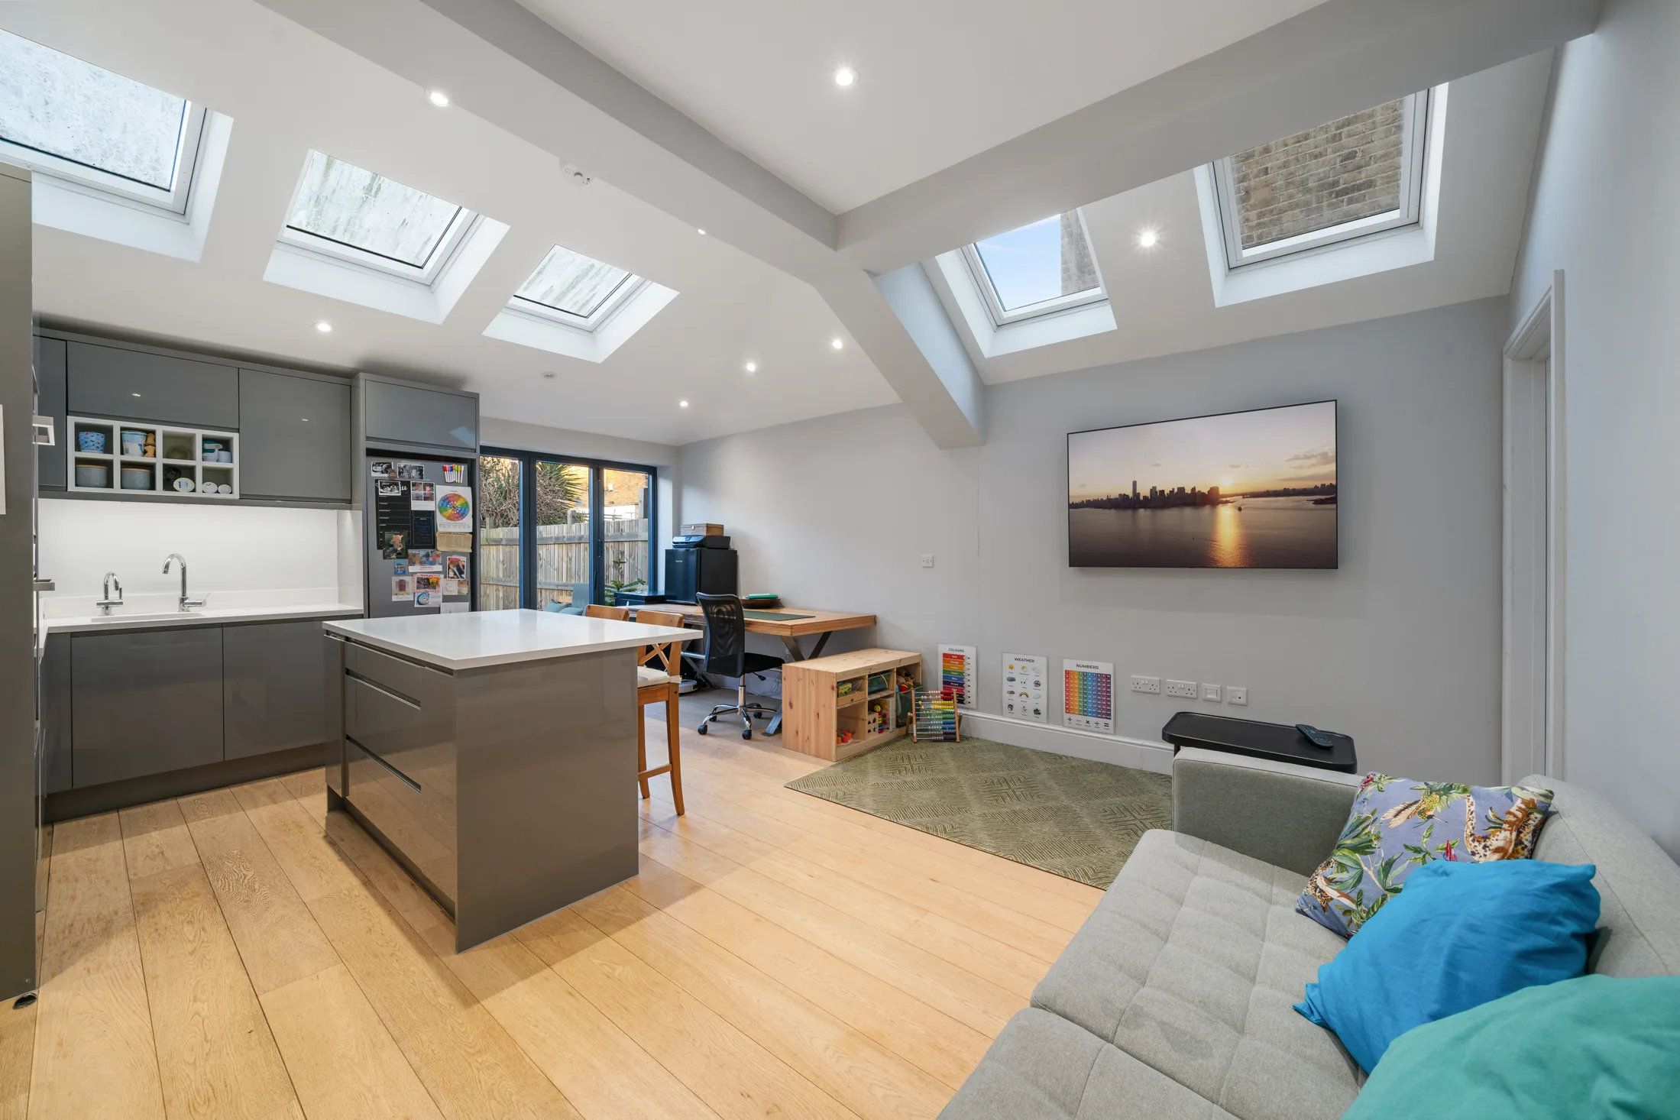
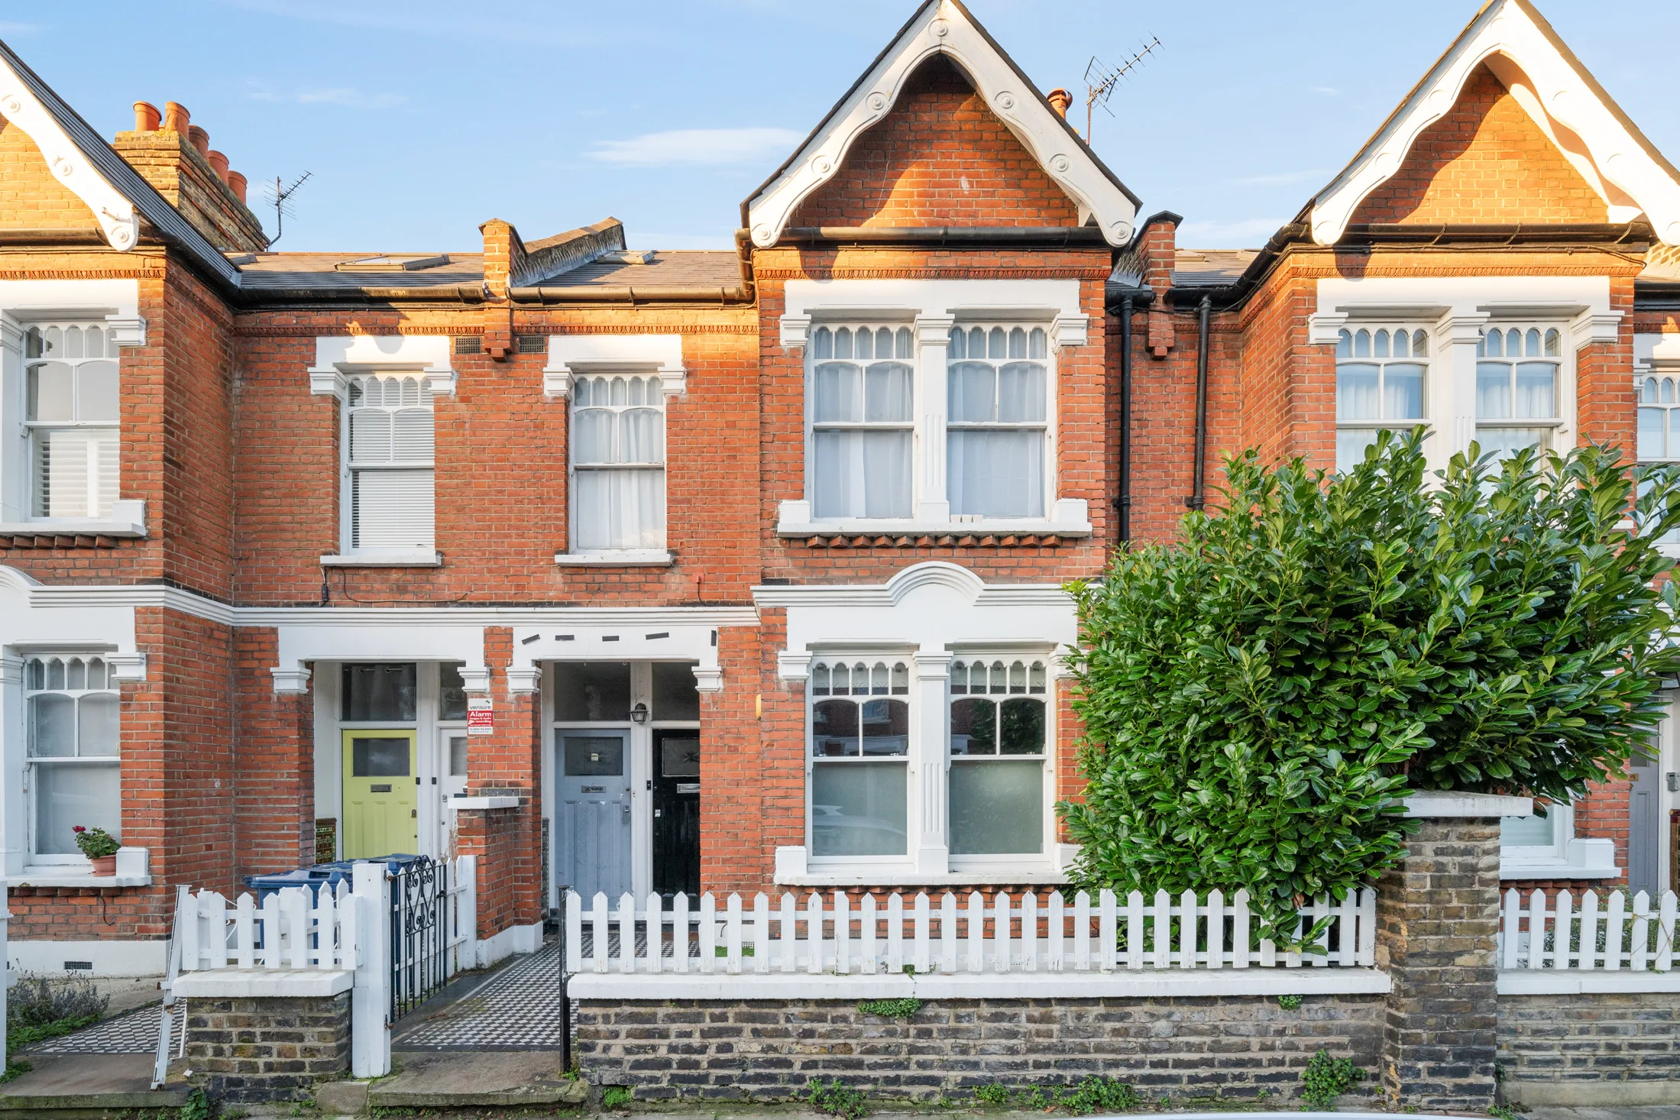
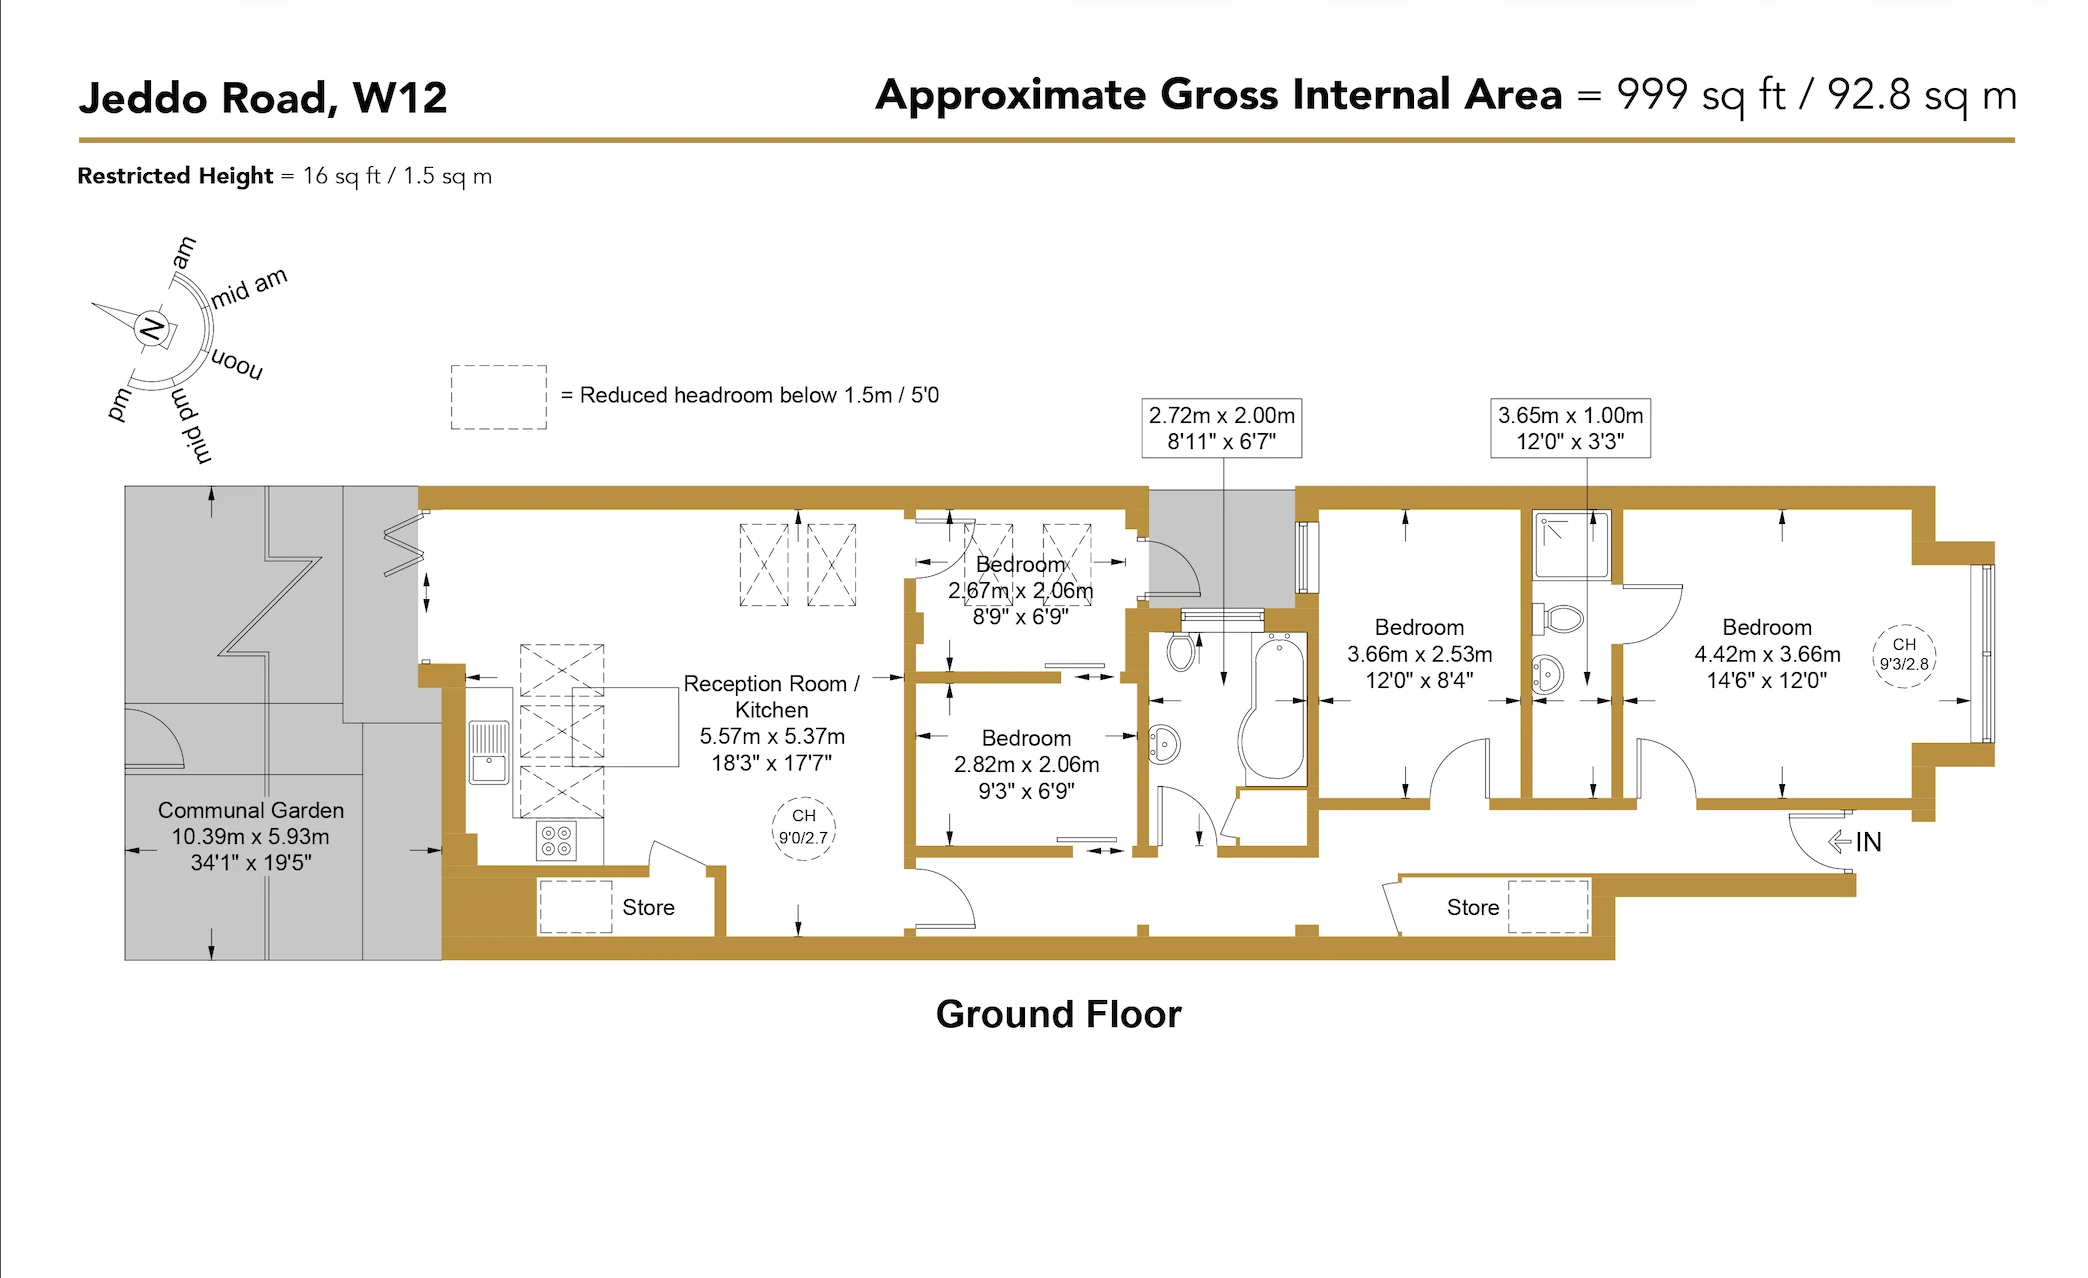 Floor plan
At a glance
Bedrooms
4
Bathrooms
2
Type
Ground-floor flat
Status
Let
About the property
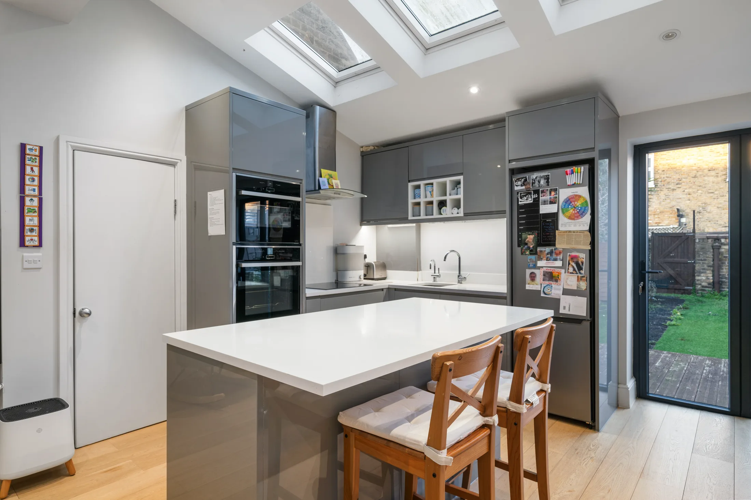
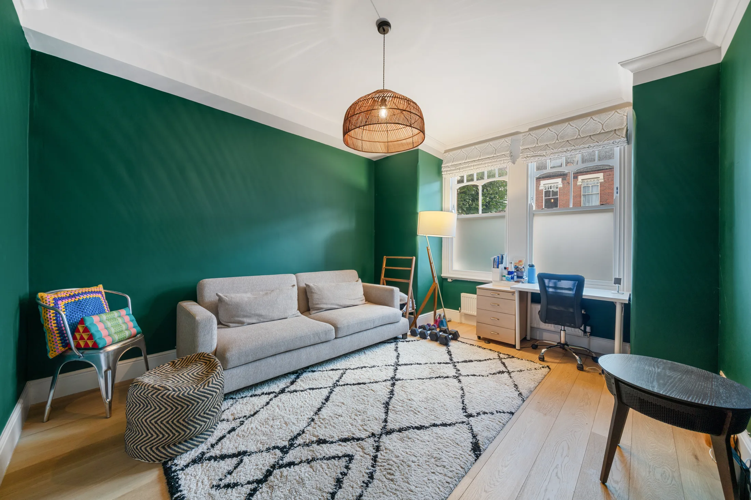
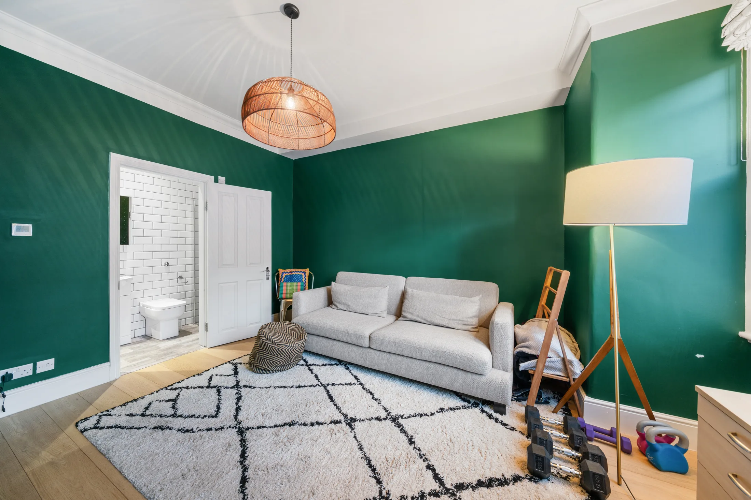
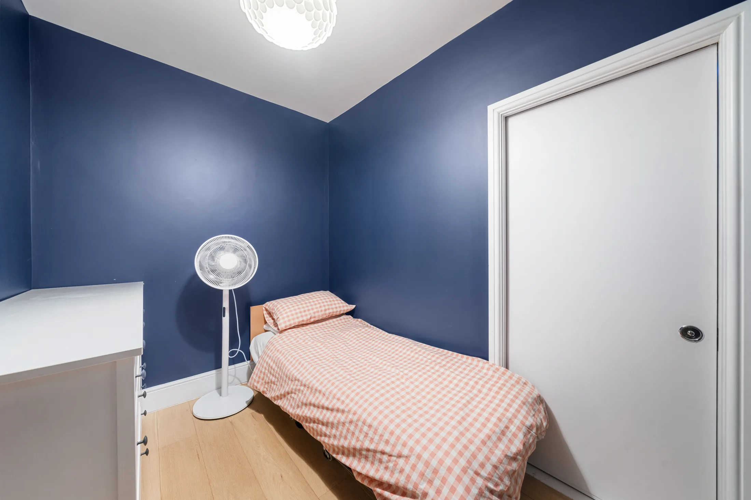
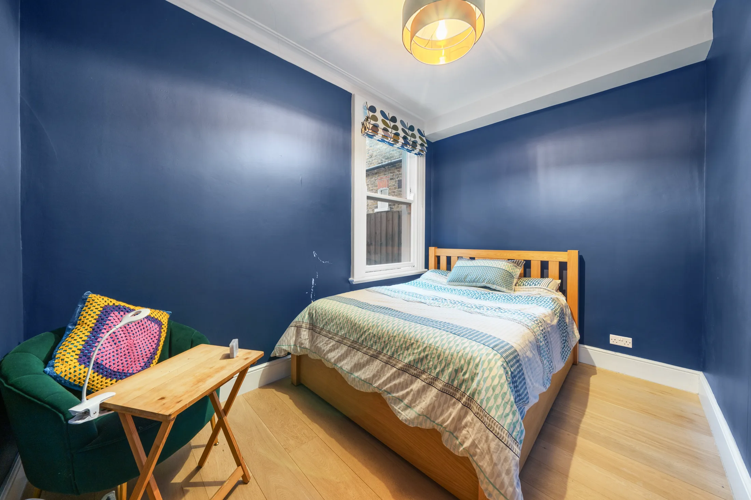
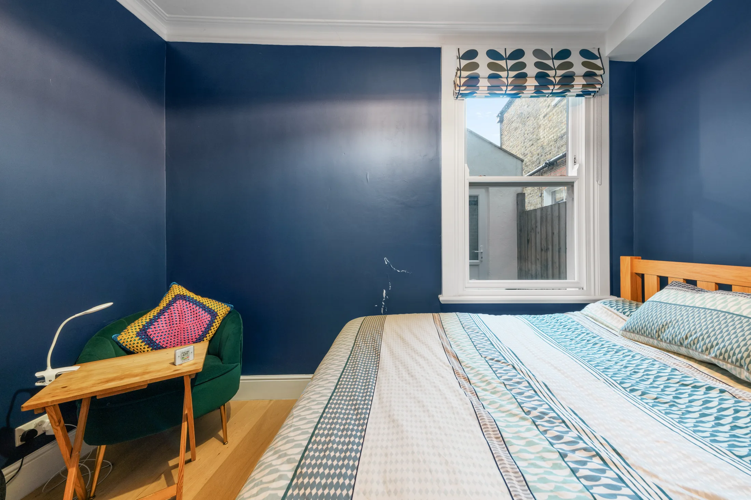
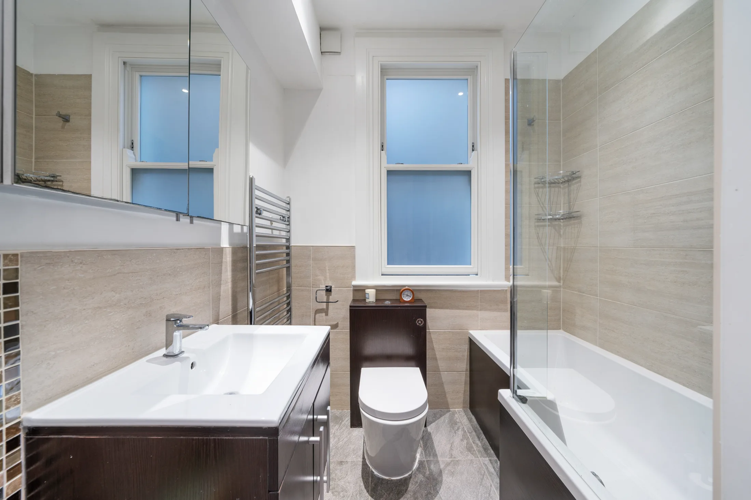
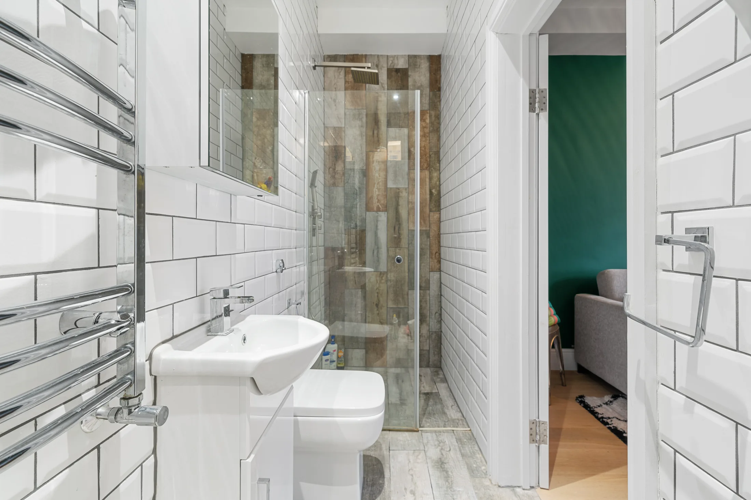
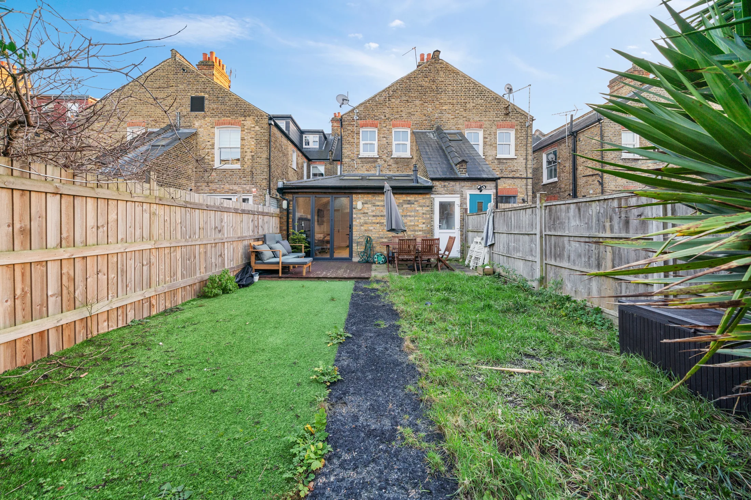
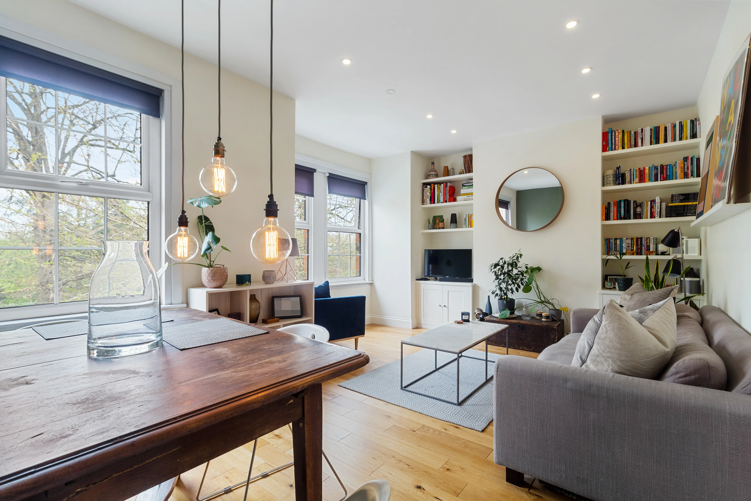
A four-bedroom ground-floor flat on Jeddo Road with an open reception room and kitchen, a bathroom, a shower room, a communal garden and approximately 92.8 sq m / 999 sq ft of internal space.
This home has already been let and is not currently available. Register your requirements for similar properties.
More from Central Gate Estates
Dorset Square · NW1Flat 21, Melcombe Court, Dorset Square · NW1 6EP
£5,700.00 pcm
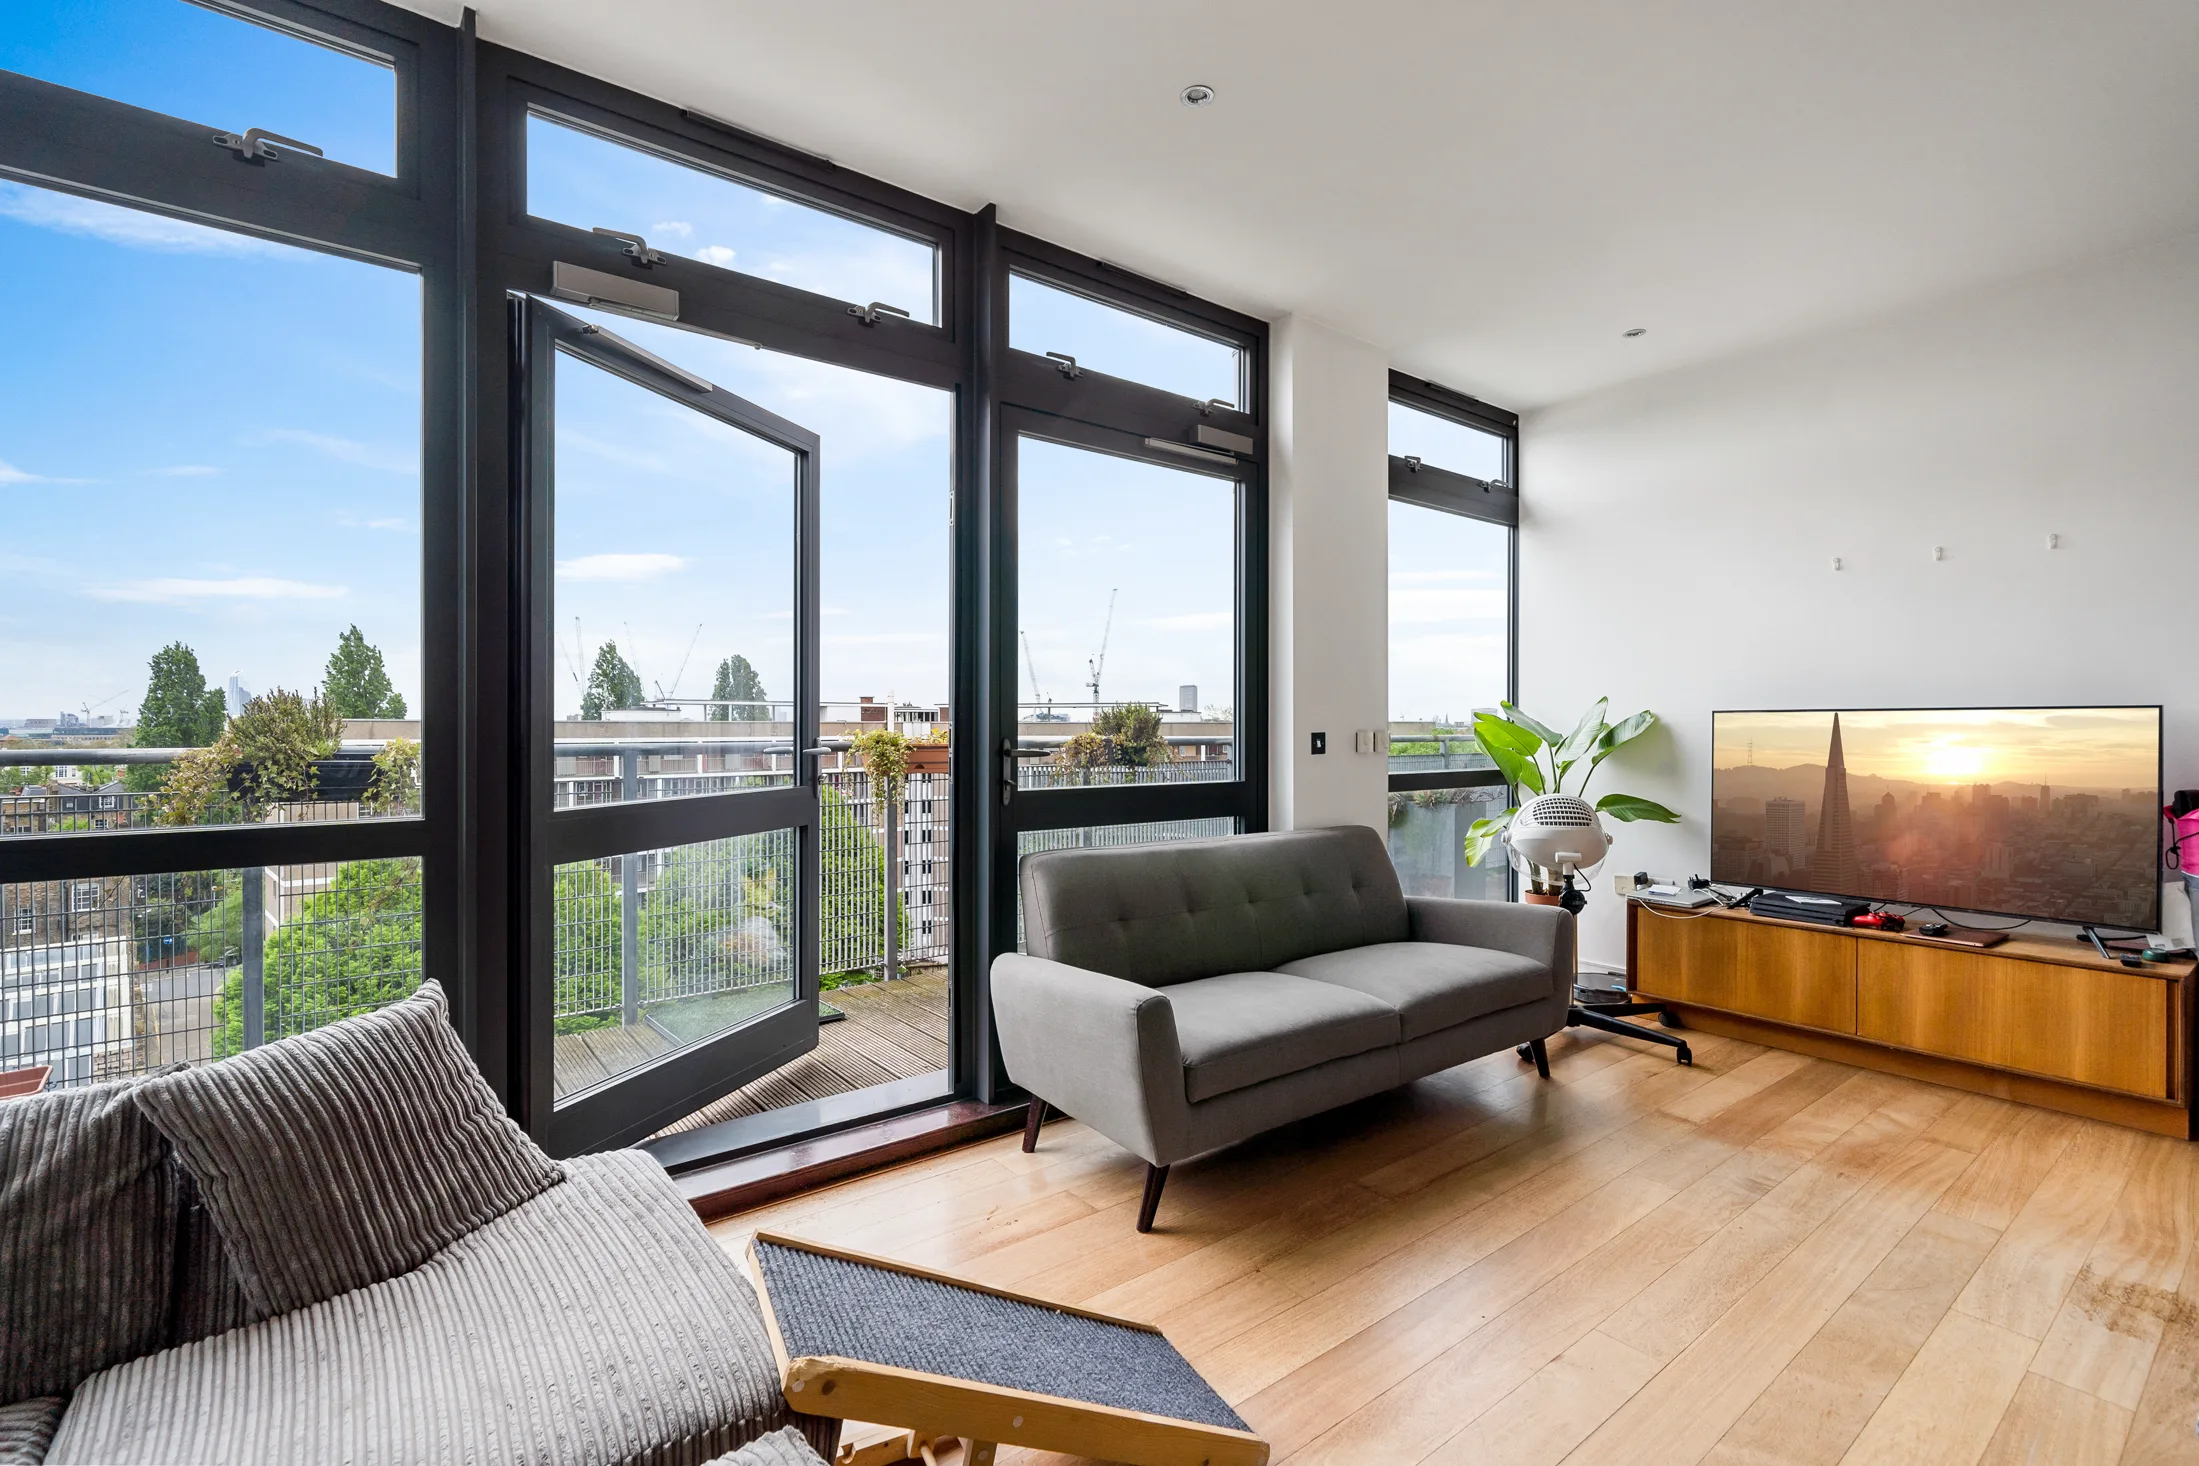 Pentonville · N1
Pentonville · N1
Already let · not available
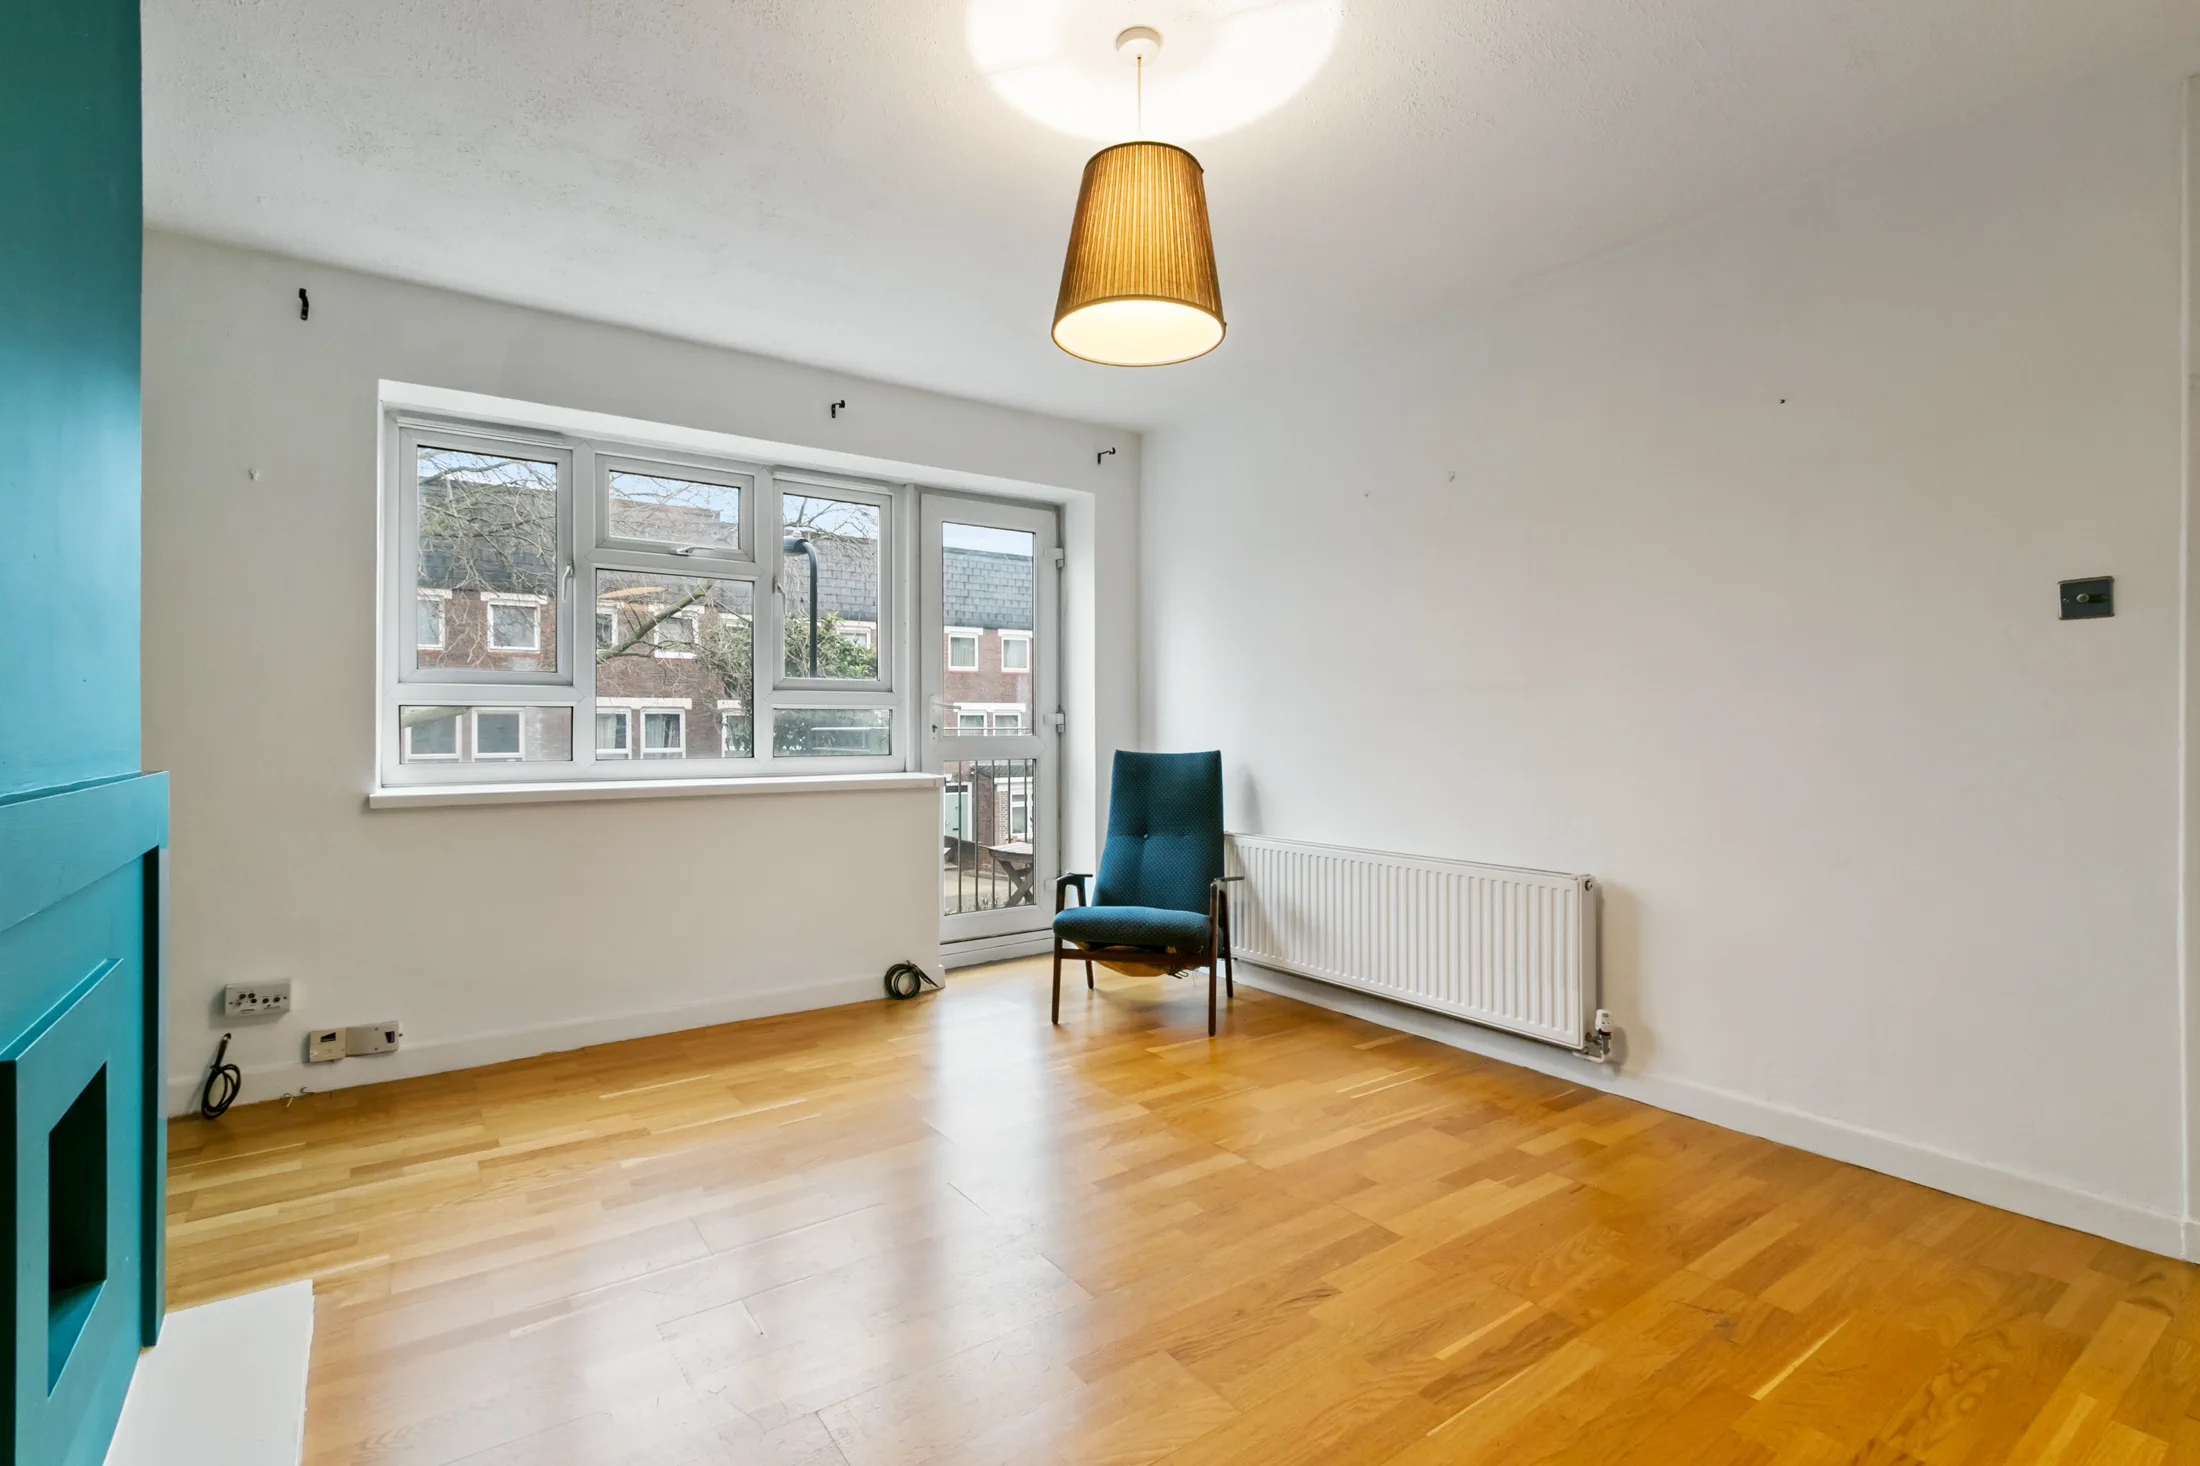 Victorian Grove · N16
Kingsfield House · N16
Already let · not available
 Winns Terrace · E17
Winns Terrace · E17
Already let · not available