

 Pentonville · N1
Let
Two-bedroom flat in Pentonville
Pentonville · N1
Already let · not available
Dorset Square · NW1 · Available
Flat 21, Melcombe Court, Dorset Square · NW1 6EP
£5,700.00 per calendar month. Furnishing details were not included in the supplied listing information. Contact the team for the current position and to arrange an enquiry.
 Dorset Square · NW1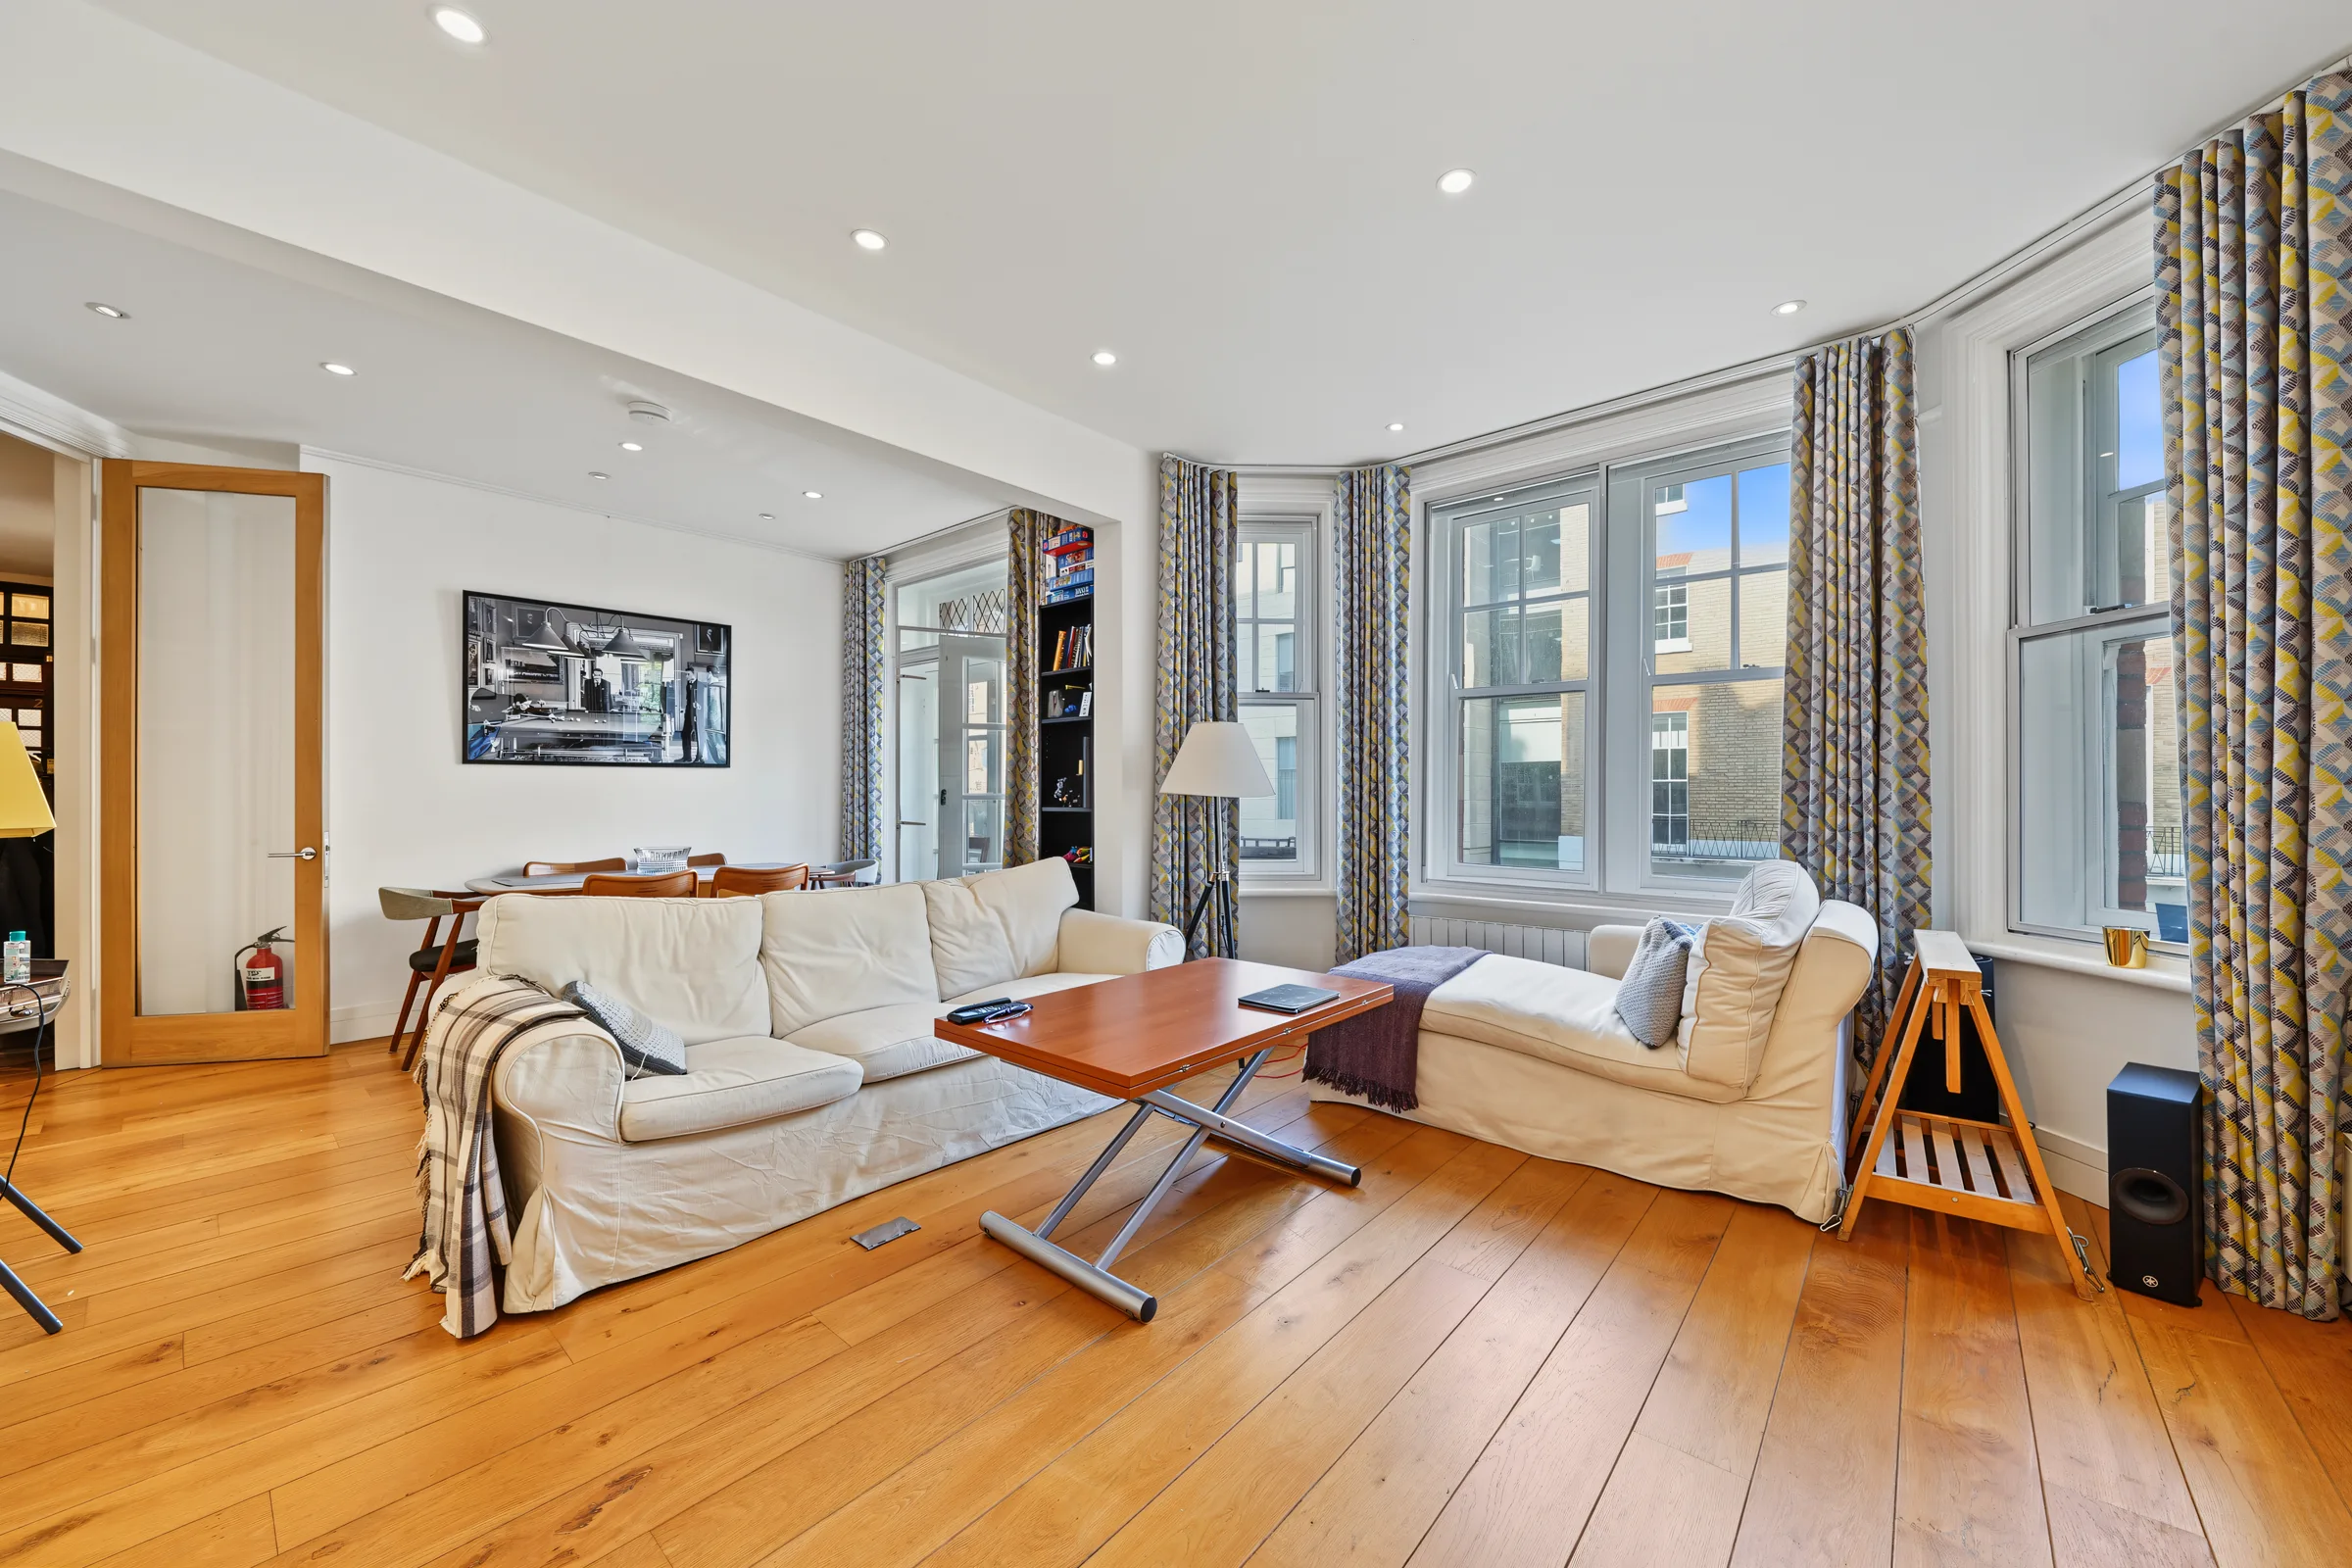
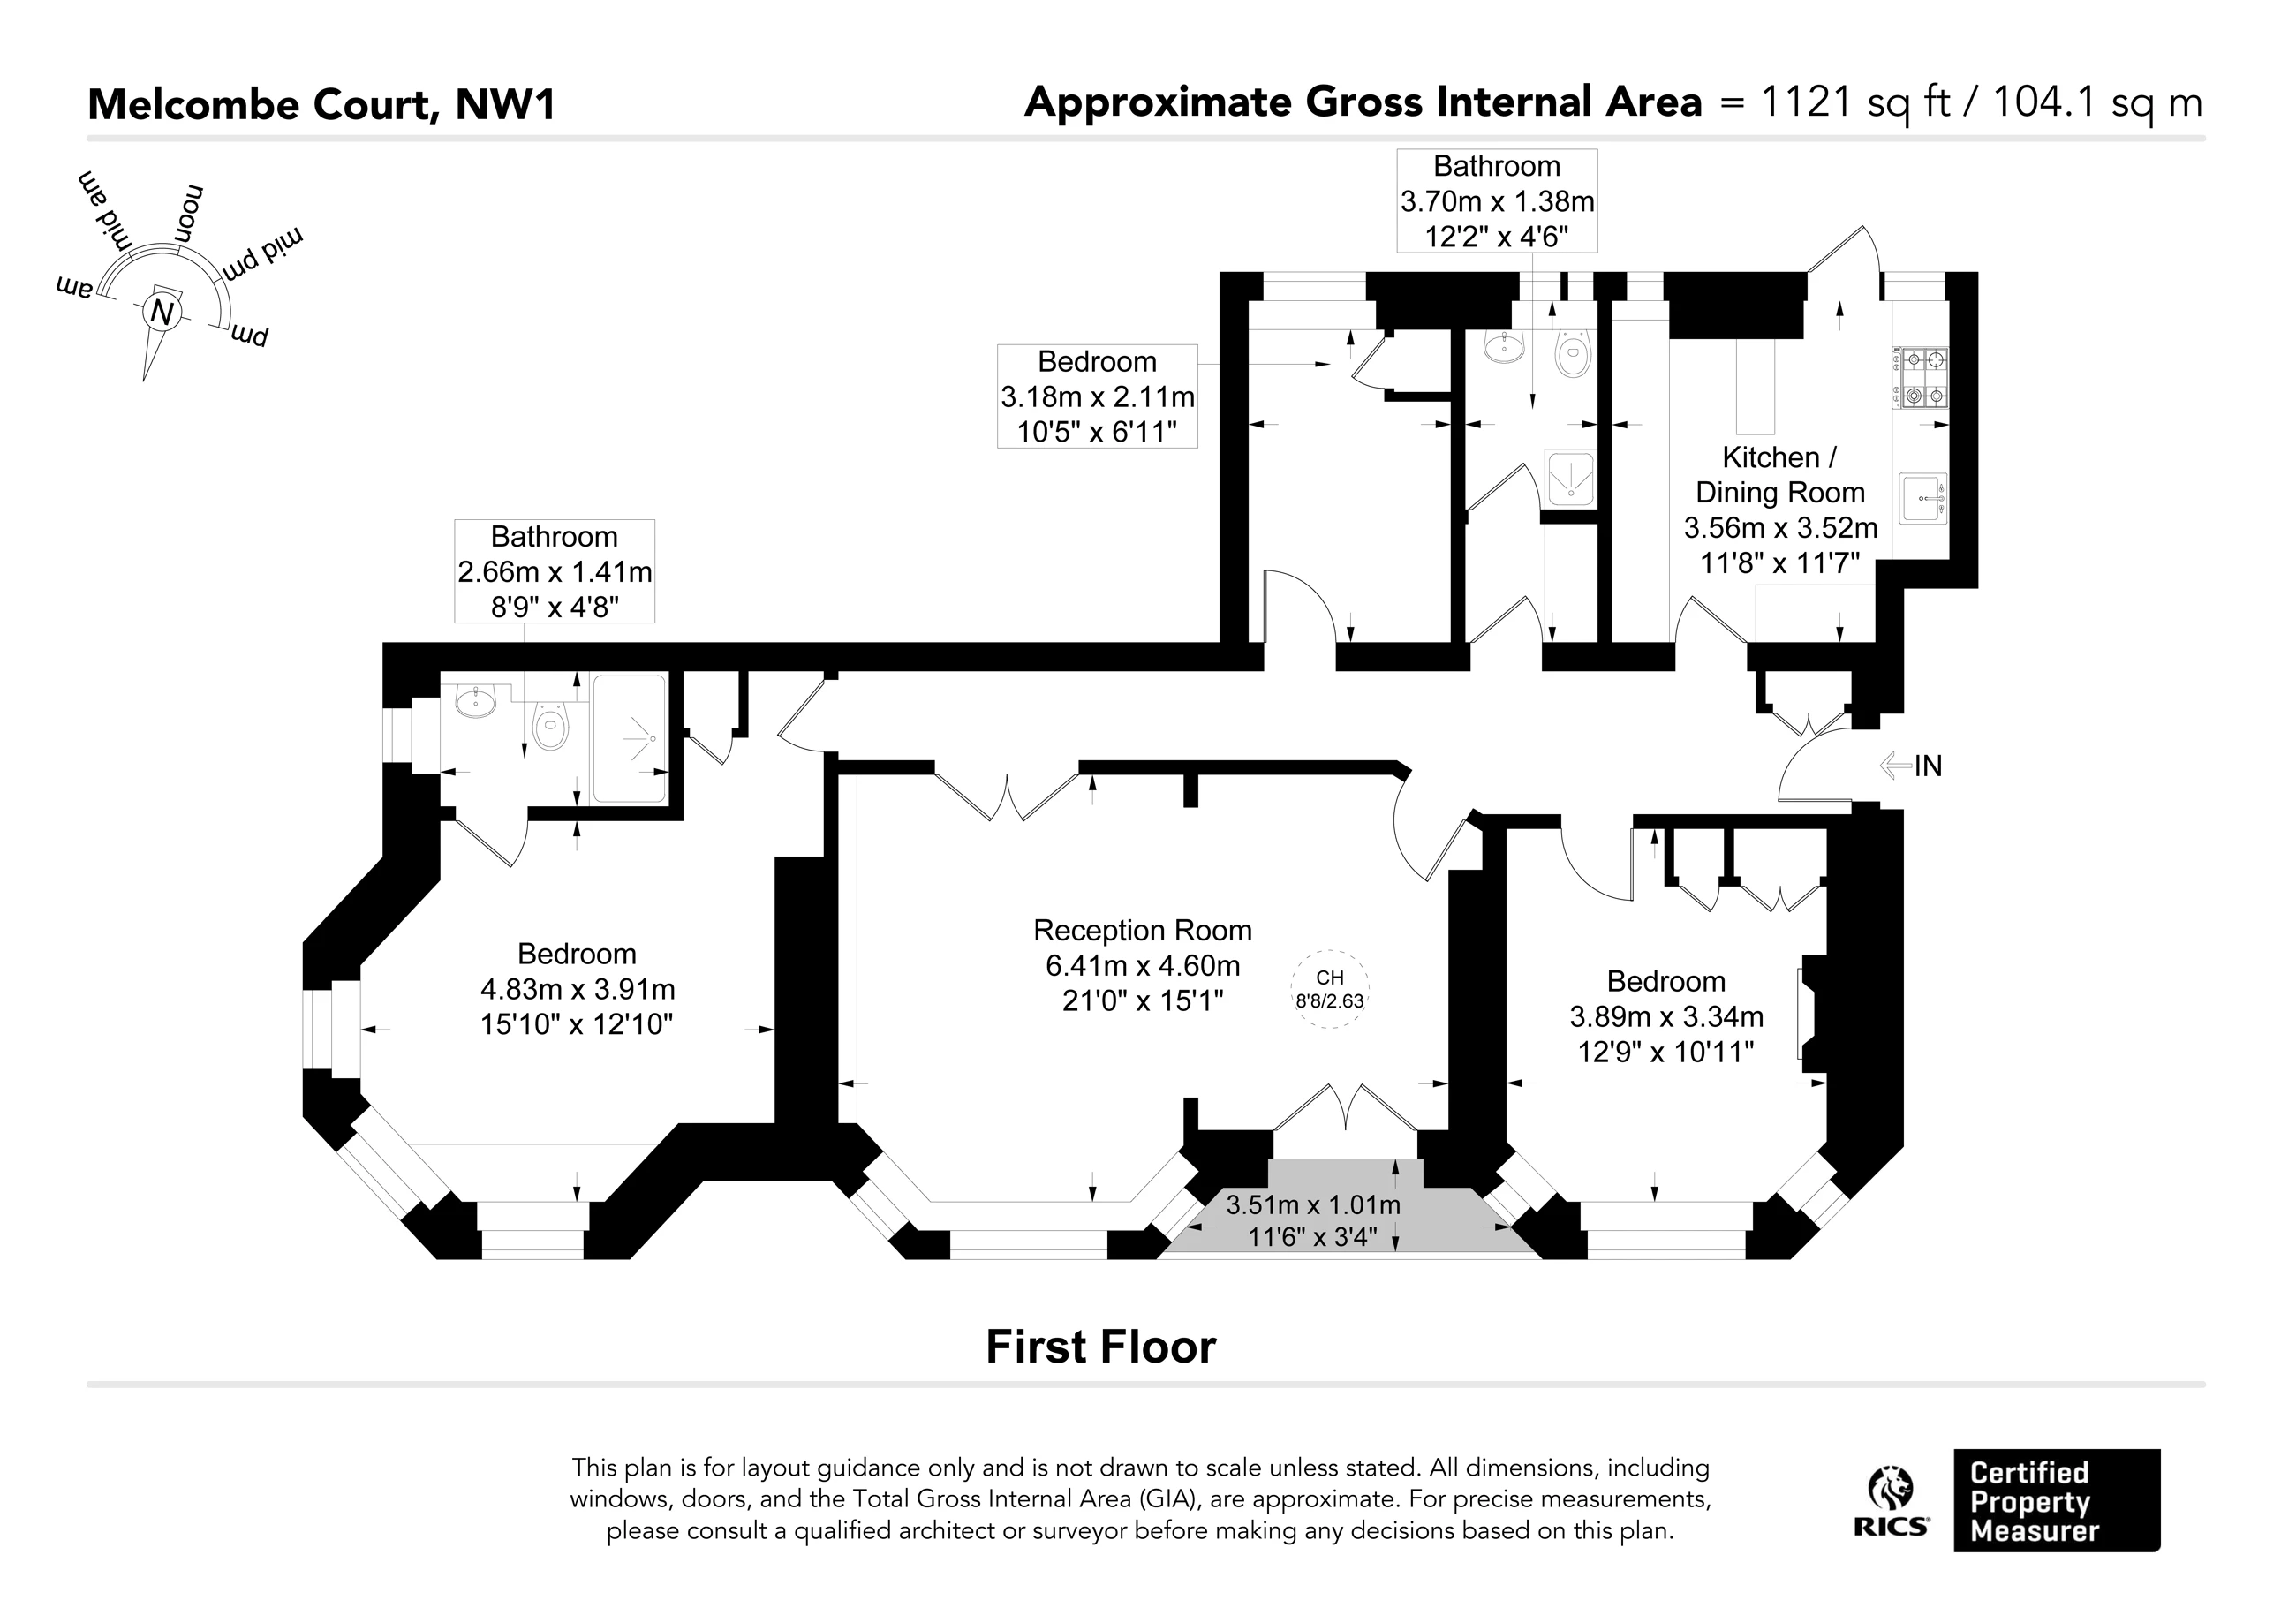 Floor plan
At a glance
Bedrooms
3
Bathrooms
2
Type
First-floor flat
Floor area
1,121 sq ft / 104.1 sq m GIA
About the property
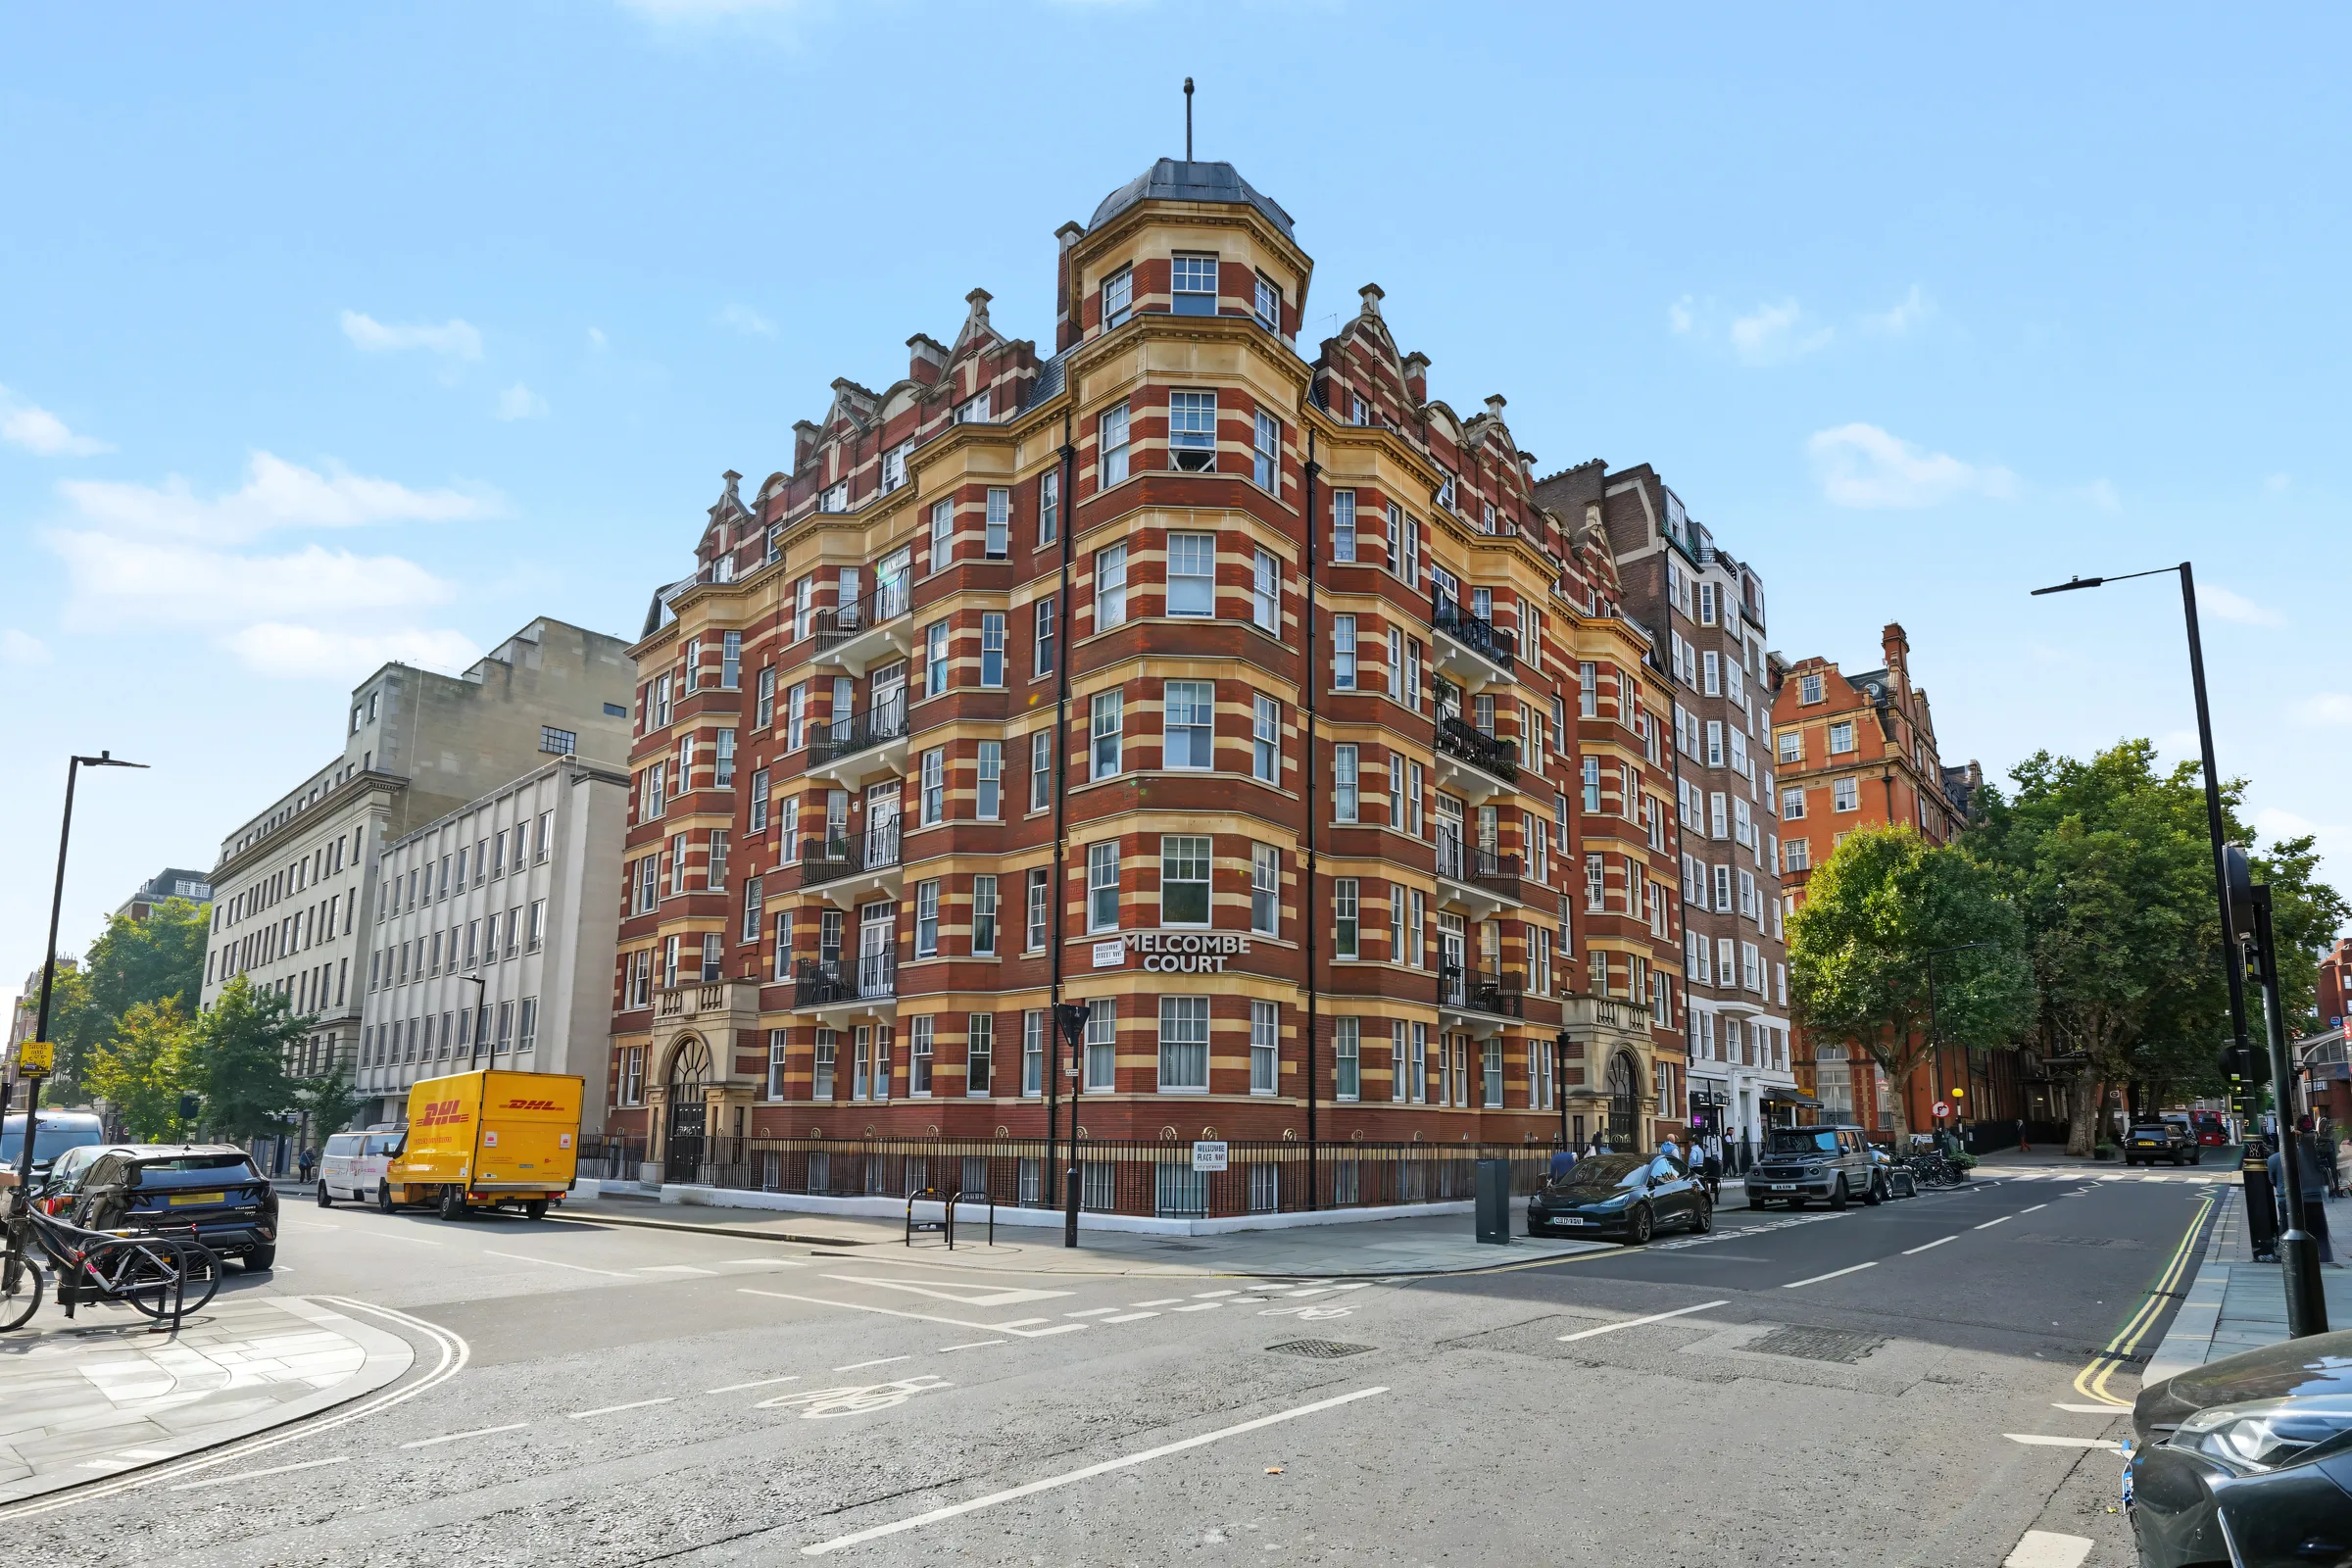
A bright, generously proportioned three-bedroom, two-bathroom flat on the first floor of a handsome red-brick mansion block in NW1. At around 1,121 sq ft (104 sq m), it has the space and period character that are hard to find at this size.
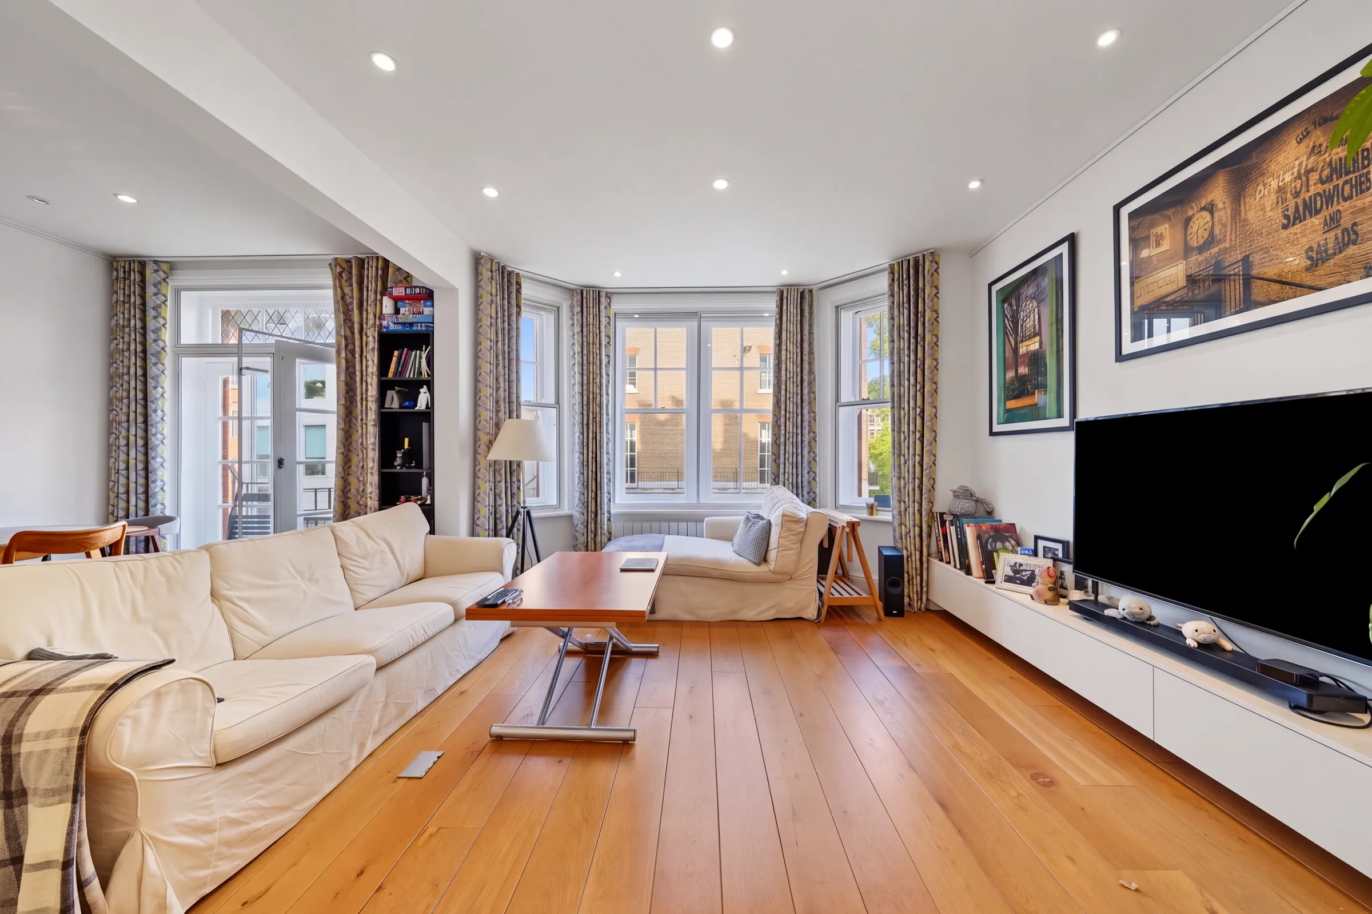
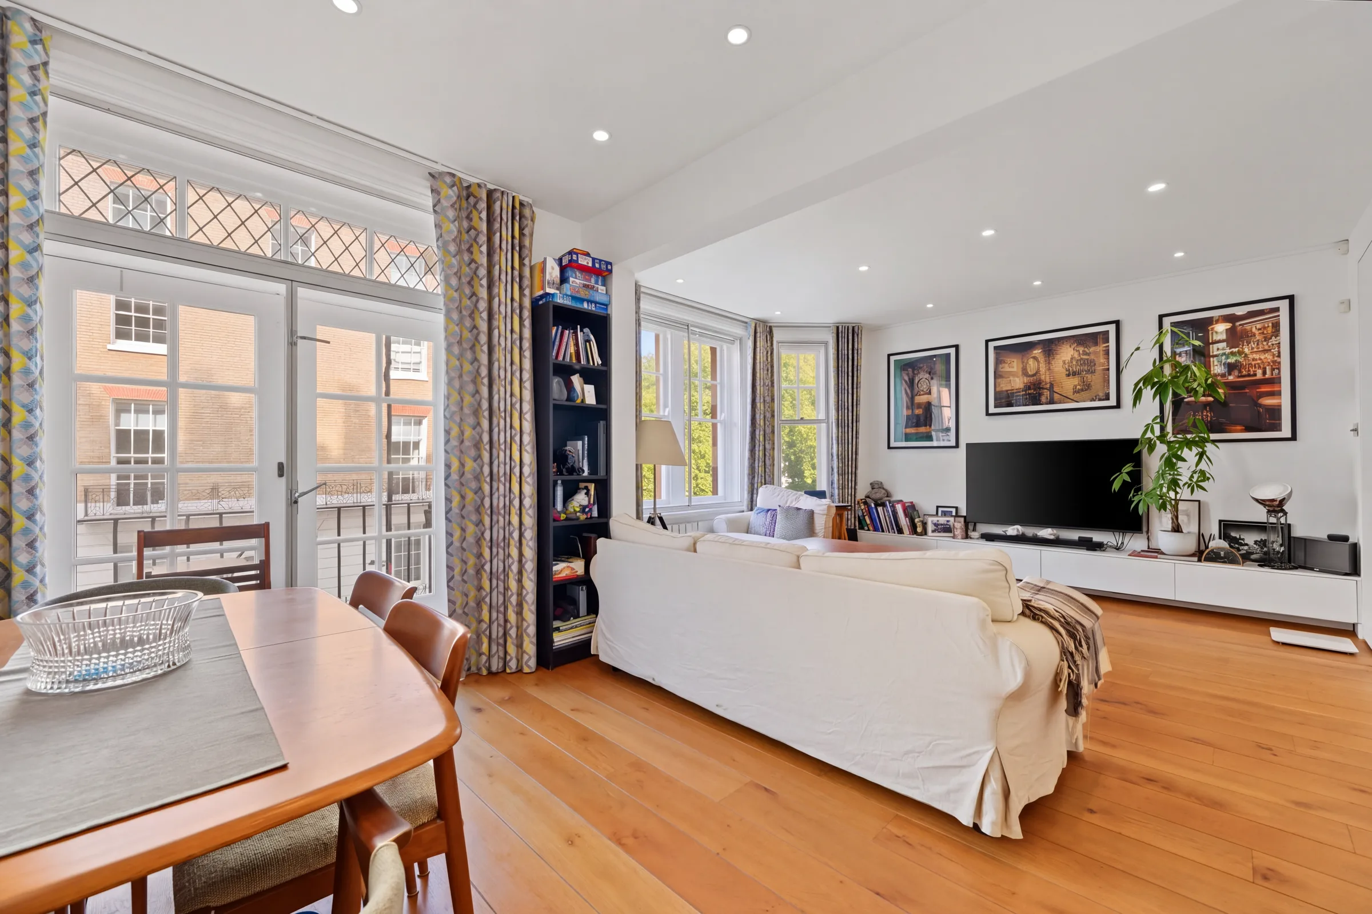
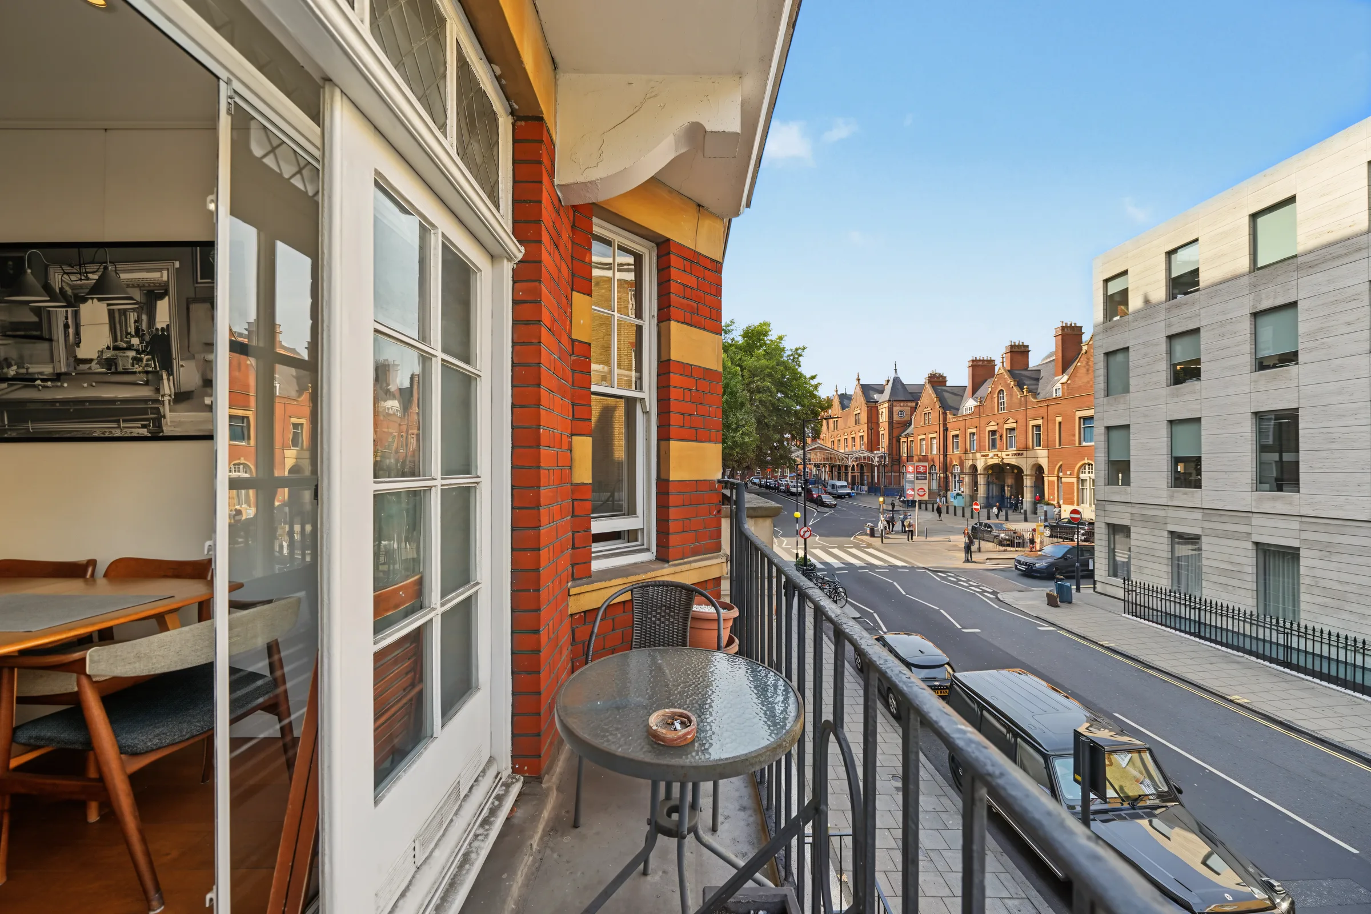
The heart of the flat is a 21 ft reception room with tall windows, oak flooring and a balcony overlooking the street. There is plenty of room for a sofa area and a dining table, and the natural light is excellent throughout.
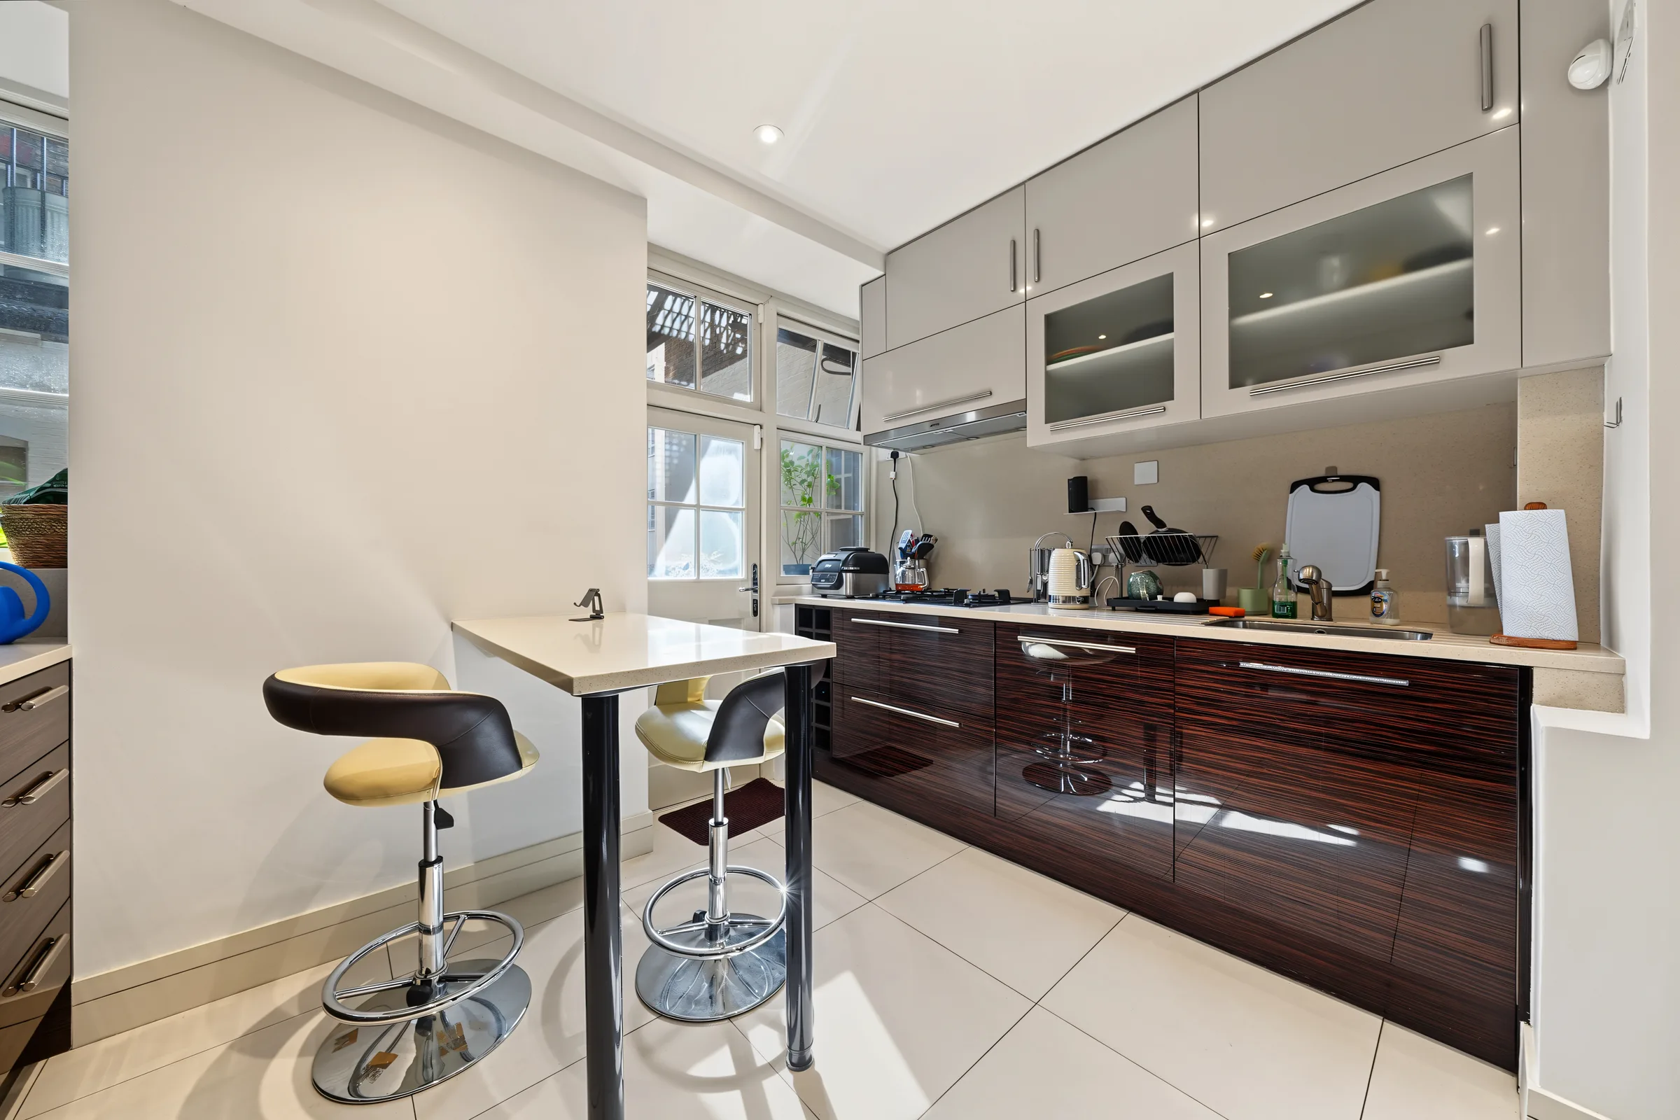
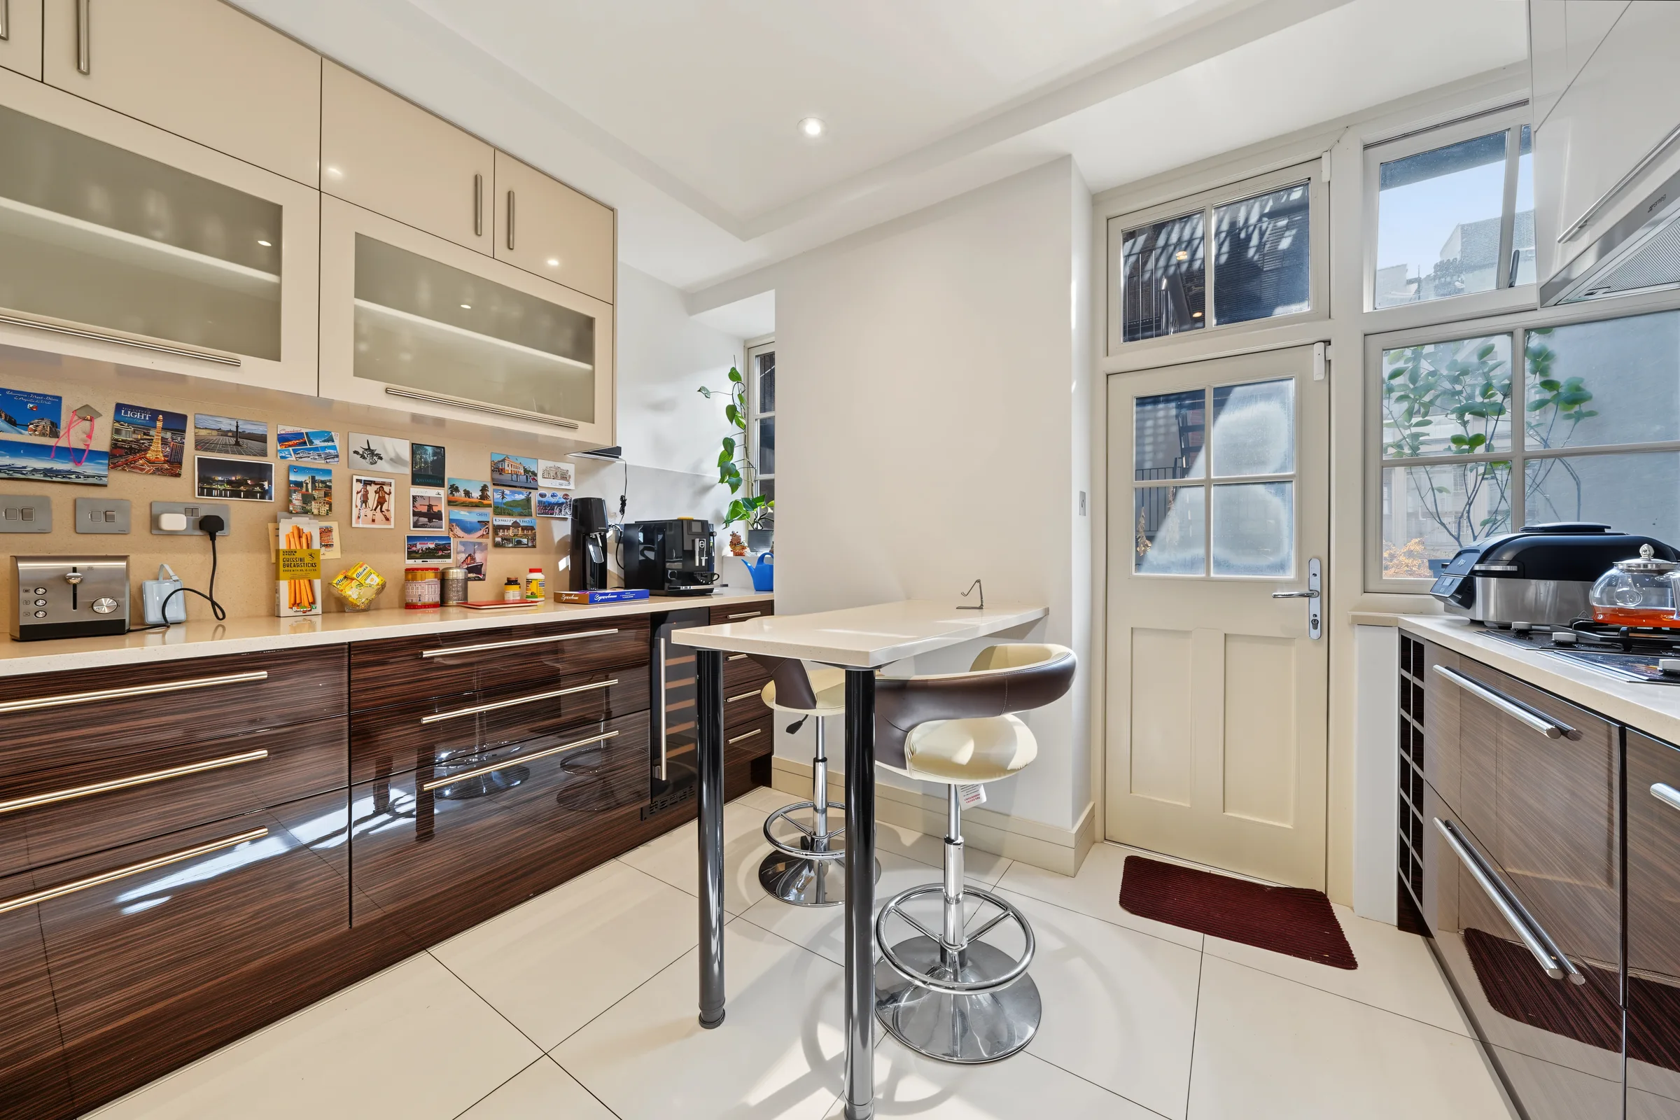
The fitted kitchen/dining room has plenty of storage and worktop space, a gas hob, a breakfast bar and a tiled floor.
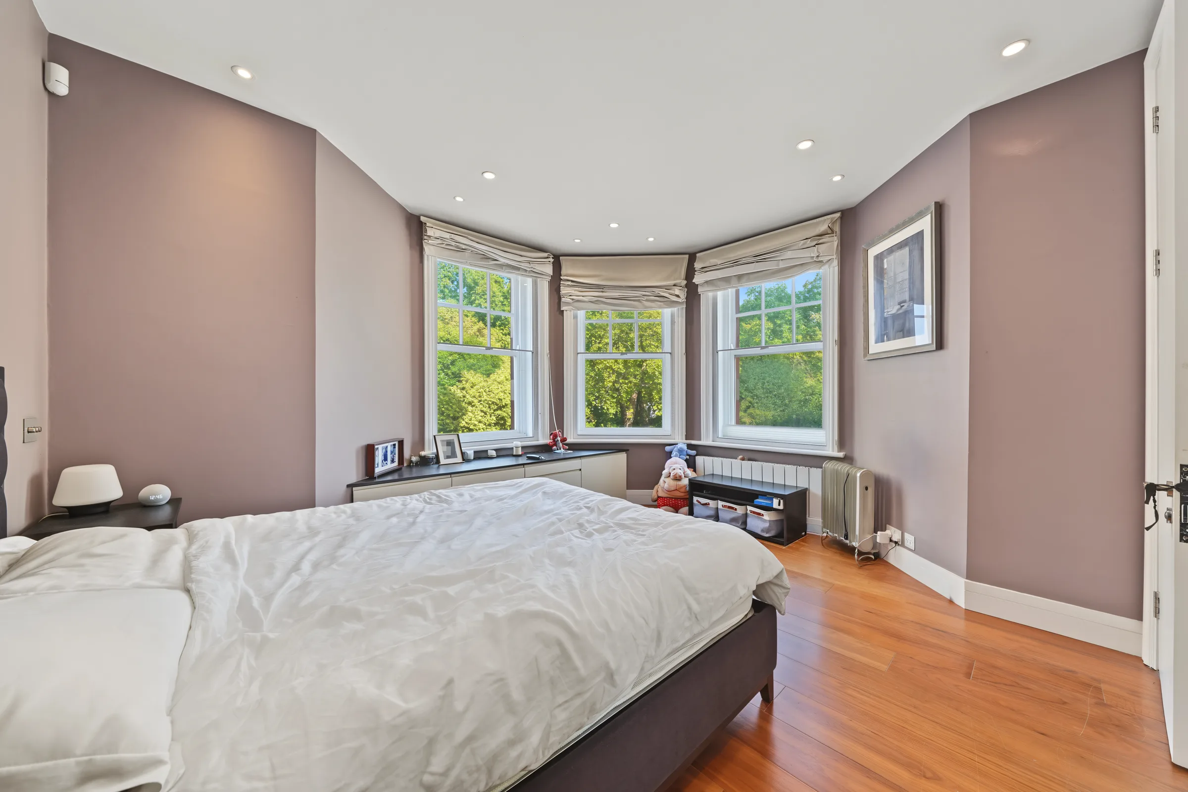
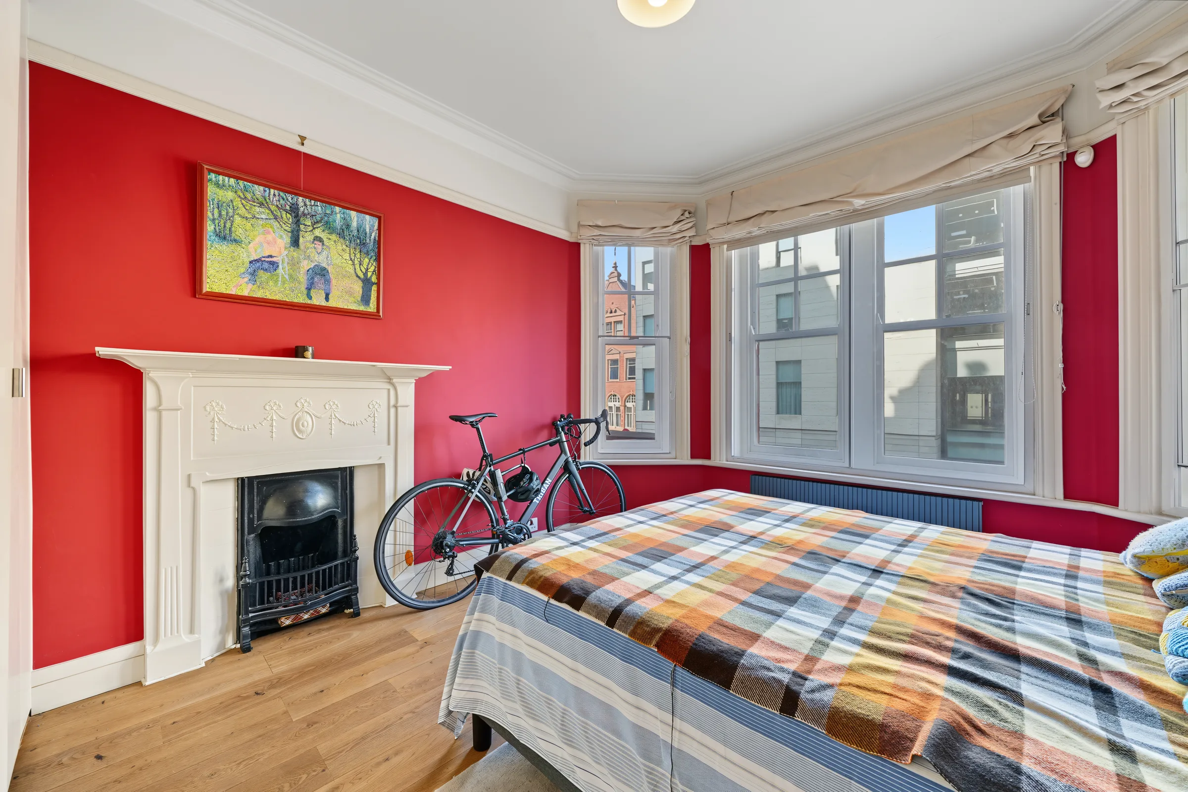
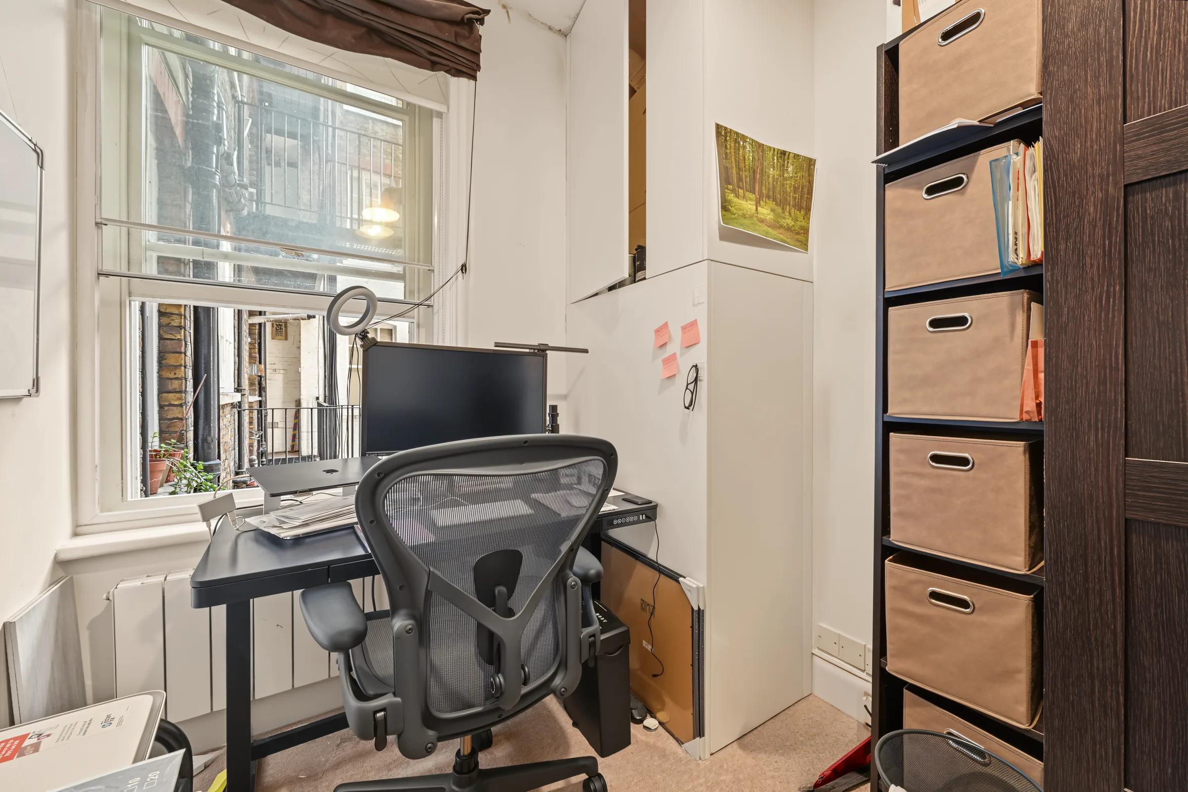
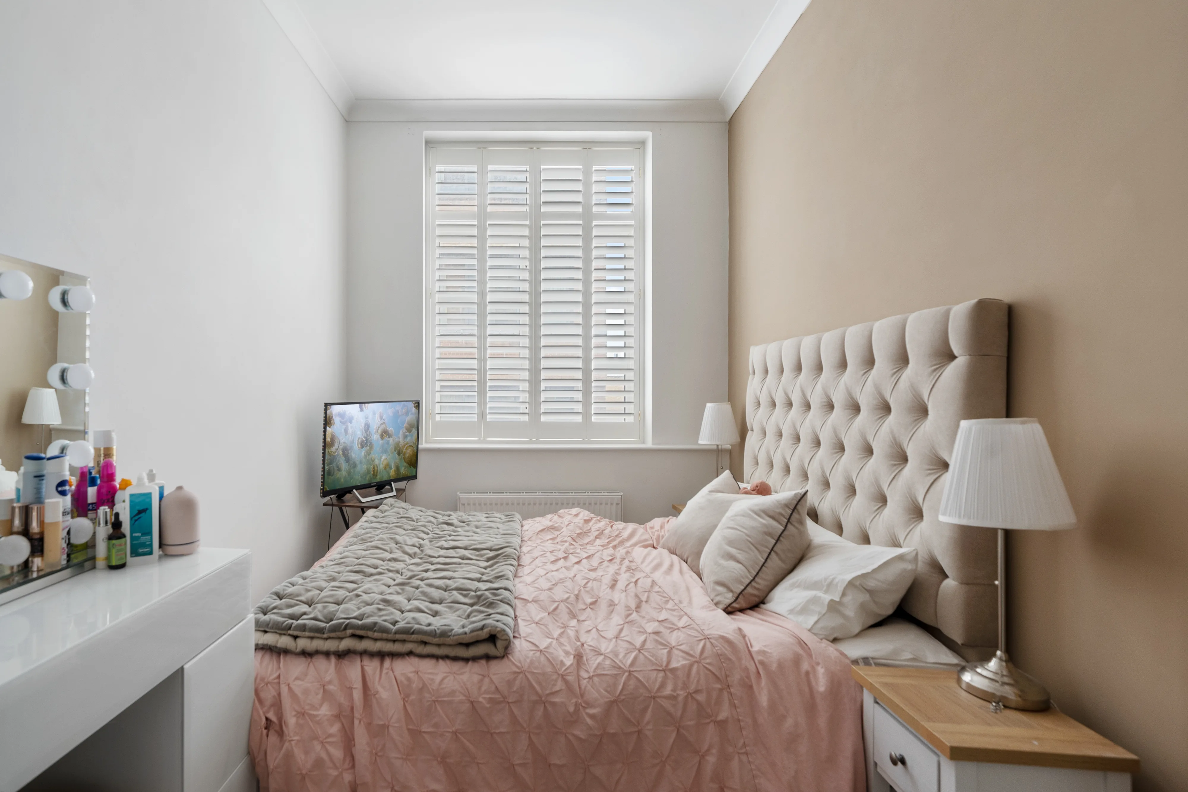
There are two double bedrooms. The main bedroom (about 15'10 x 12'10) has a large bay window. The second (about 12'9 x 10'11) has a period fireplace. The third room (about 10'5 x 6'11) is currently set up as a home office. It would suit a single bedroom, nursery or study.
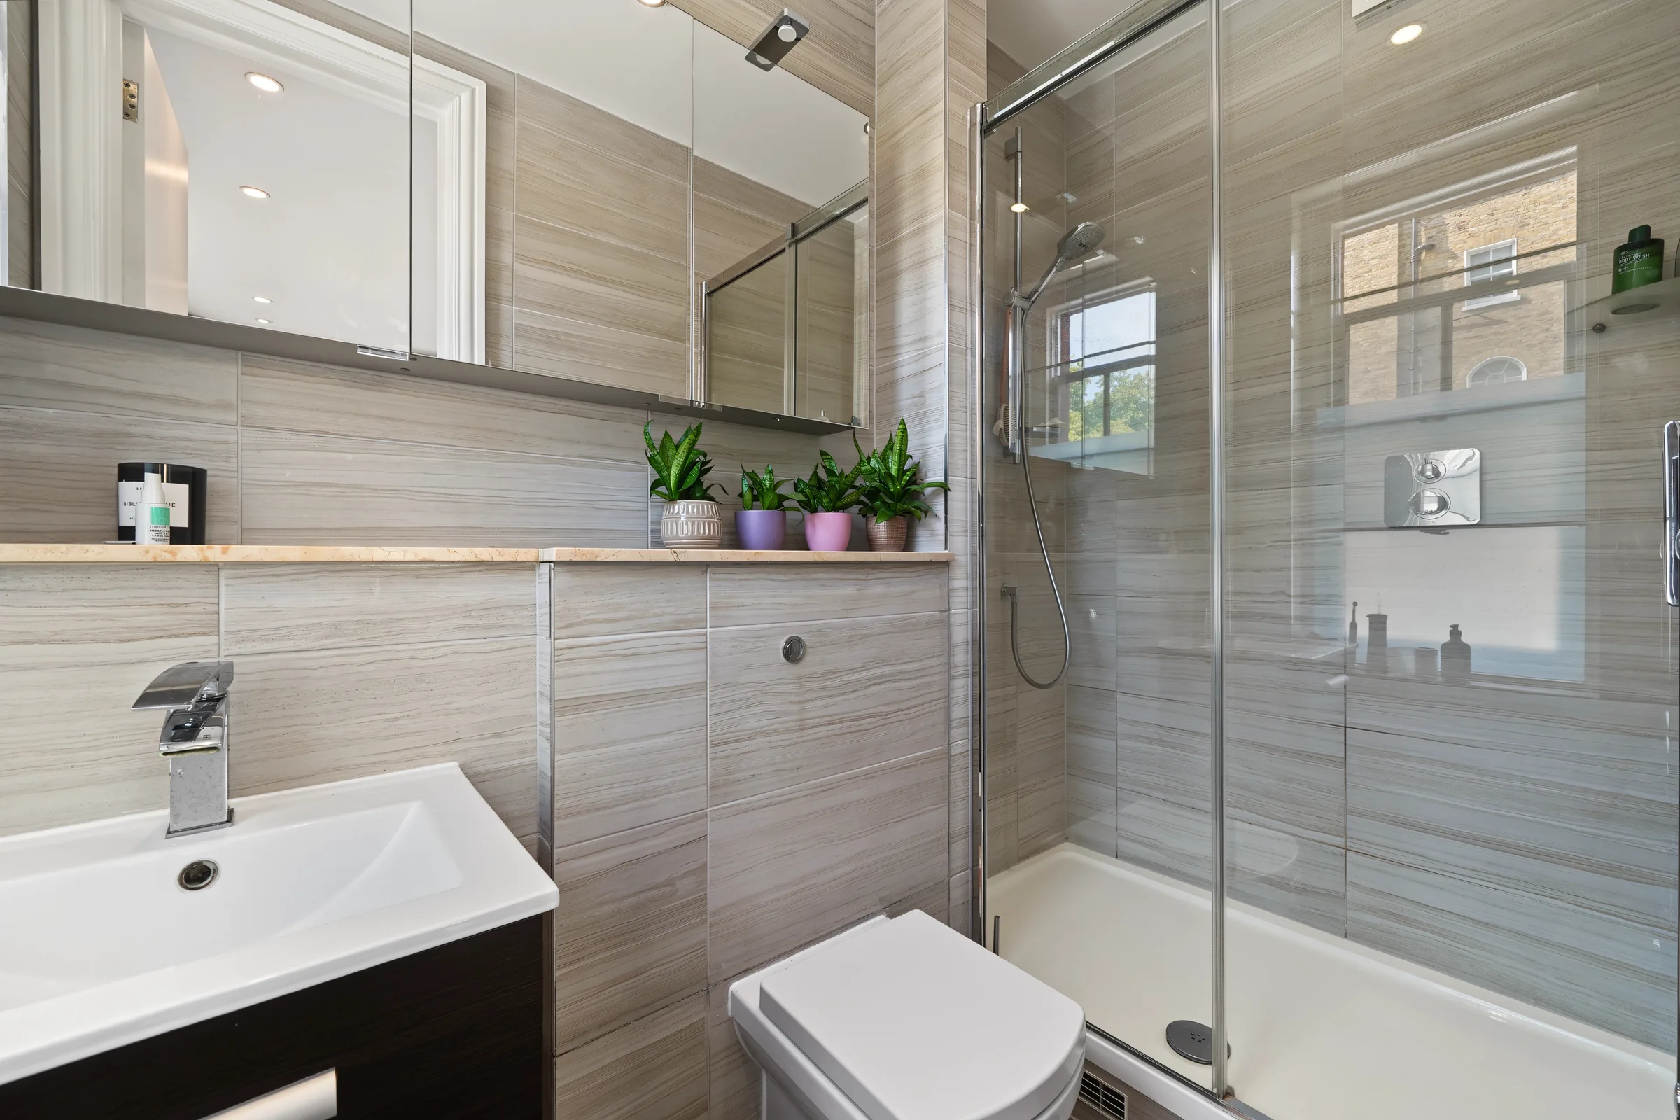
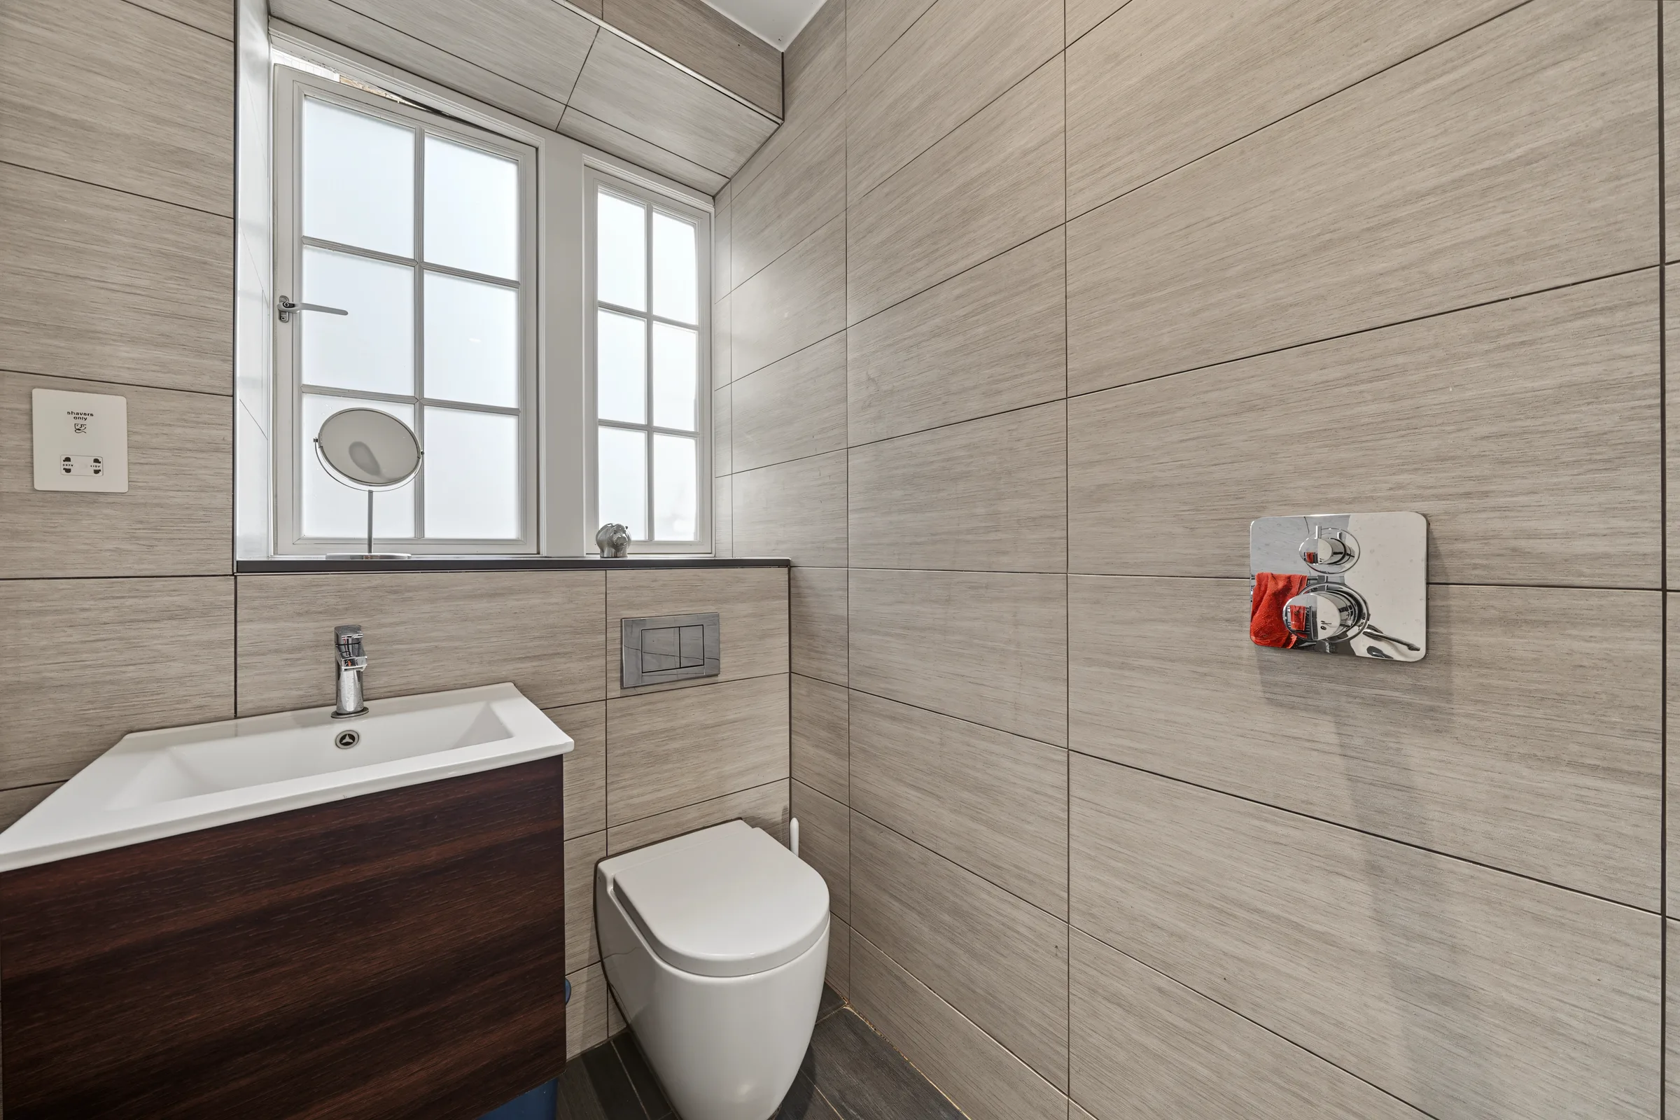
There are two modern shower rooms, both tiled and with glass-screened showers. Oak flooring runs through much of the flat.
The building is in a central NW1 location with good transport links and plenty of shops, cafés and green space nearby.
Viewings are by appointment. To arrange one, please send a message with your preferred days and times.
A one-week holding deposit is required to reserve a property. Please read the Terms and Conditions before reserving.
More from Central Gate Estates
Pentonville · N1Pentonville · N1
Already let · not available
 Victorian Grove · N16
Kingsfield House · N16
Already let · not available
 Winns Terrace · E17
 Plumbers Row · E1